

Wall removals and slapouts, done safely.
Open up your layout with steel or timber beams sized by a structural engineer and installed by our own team.
Opening up your home
Taking out a wall or forming a new opening, what we call a slapout in Scotland, changes how your house carries its loads. It needs to be designed and built properly.
We visit to look at the wall and what sits above it. CWJ Architectural Design Services prepares the drawings, a structural engineer sizes the steel or timber beams, and we handle the building warrant, which is usually needed for structural work. On site, we put temporary supports in place, take out the wall, fit the beam and make good. We then deal with the electrics, plumbing and heating that need moved, plaster the new walls and ceilings, and patch the flooring. The council inspects the work and we see it through to the completion certificate.
What we handle
- Site visit and assessment
- Drawings and structural engineer design
- Building warrant
- Temporary supports
- Wall removal and new openings
- Steel or timber beams
- Moving electrics, plumbing and heating
- Plastering and making good
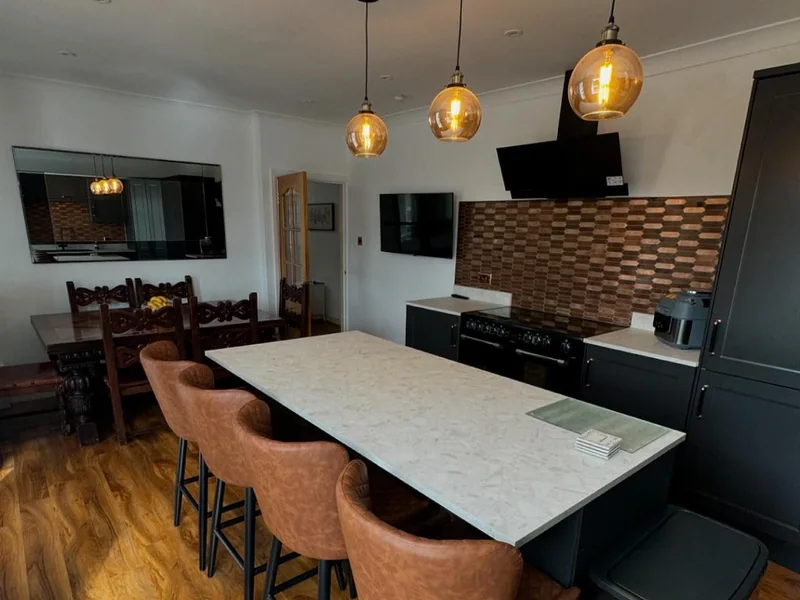
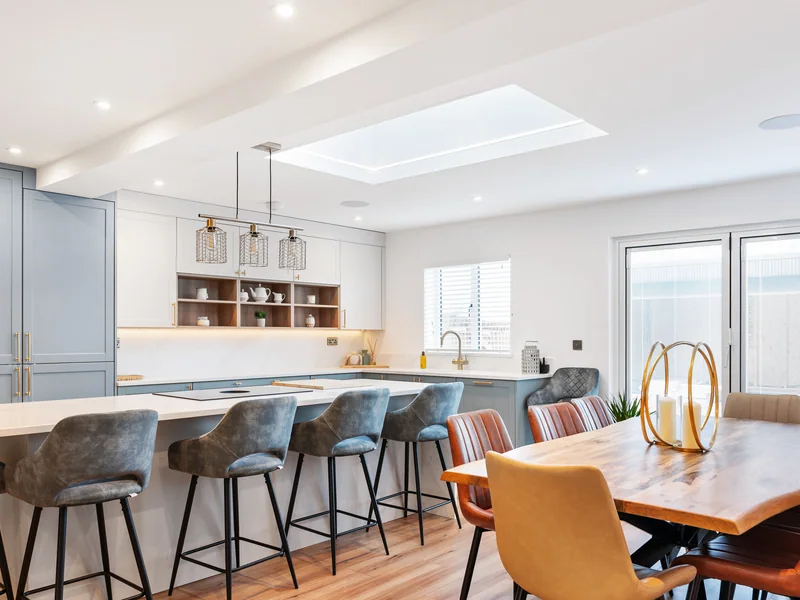
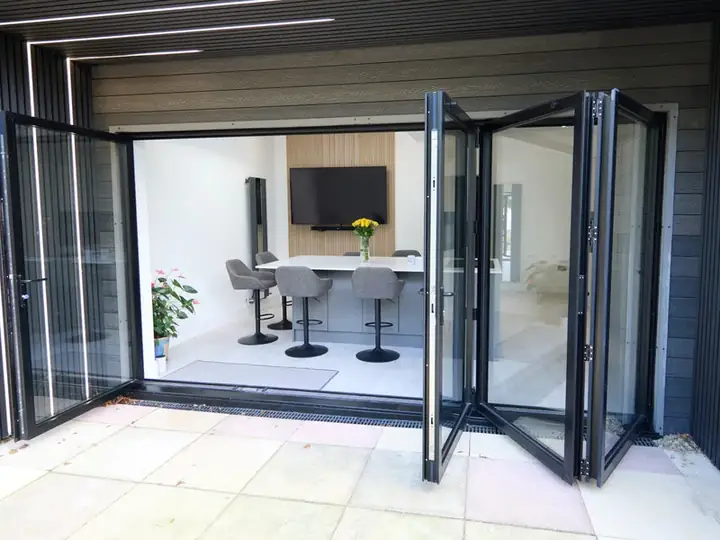
Photos from our jobs
Types of structural work
Load-bearing wall removals
Taking out a wall that carries weight from above and replacing it with a beam sized by a structural engineer.
Slapouts
Forming a new opening in an existing wall, for a doorway, a wider opening or a new window.
Internal reconfigurations
Moving walls and rooms to change how the house is laid out, such as joining a kitchen and dining room.
Chimney breast removals
Taking out a chimney breast safely, with support for what remains above.
Kitchen and dining knock-throughs
Joining two rooms into one open space, with the beam, plastering and floors made good.
Openings into extensions
Forming the opening between the existing house and a new extension.
Why design and build works better
Most homeowners hire an architect, then try to find a builder to match the drawings. With design and build, one company does both, and that changes how the whole project runs.
One contract, one company
Design, costing and build sit with one firm. If something needs sorting, there is one company answering for it, not an architect and a builder pointing at each other.
Cost in mind from the first sketch
Our designers work alongside our quantity surveyors and site team, so the build cost is considered while the drawings are being made, not after.
Drawings that suit the build
The people drawing your project work with the people building it, so details are worked out with the build in mind before anything reaches site.
No gaps between stages
There is no handover from one firm to another between design, warrant and build. The same team carries the project from the first visit to the completion certificate.
We deal with the council
We handle planning and the building warrant, and deal with the council right through to the completion certificate.
A clear price before we start
You get approved drawings, a building warrant and a written build price, with finishing items priced one by one. What is not included is written down as clearly as what is.
One company, start to finish
Site visit
We visit the house, talk through what you want and explain plainly what's involved.
Warrant drawings
Our sister design company draws it up and handles planning and the building warrant.
Build costing
Our own quantity surveyors price it. You get the build price in writing first.
The build
Our team builds it and runs the programme. No trades for you to chase.
Sign off
We deal with the council for you, all the way to the completion certificate.
From 56+ Google reviews
We cannot recommend Cutwood Joinery enough. We have just completed our project which involved removing a wall between our kitchen and dining room, removing doors through to our conservatory, floors brought to same height making it a large open plan space.Susan B.Wall removal and open plan · Google review
Although the disruption surrounding building works is never pleasant, it has been a pleasure working with Oscar and Kris at Cutwood. ... the end result after 6 months work, certainly so far as the dormer is concerned, is better then we were hoping for.Martin H.Loft and garage conversion · Google review
Excellent project from start to finish. Cutwood's attention to detail is fantastic. ... Sticking to the task until is properly finished. Delighted with the work.Mike H.Bathroom and study · Google review
Wall Removals and Slapouts FAQs
Do I need a building warrant to remove a wall?
Structural work usually needs a building warrant. We check what your project needs at the start and handle the application through CWJ Architectural Design Services.
What is a slapout?
Slapout is the Scottish term for forming a new opening in a wall, such as a new doorway or a wider opening between rooms.
Who decides what size of beam is needed?
A structural engineer sizes the steel or timber beam based on what the wall is carrying. We build to that design.
How do I know if a wall is load-bearing?
We look at it on the site visit, and the structural engineer confirms it as part of the design.
Can we stay at home while the work is done?
Most clients do. We keep the working area separate and leave the house clean and usable each day.
Who handles the drawings and engineer's design?
We arrange it through our sister company, CWJ Architectural Design Services, working with a structural engineer, and they handle the building warrant application.
How is the wall held up while it is taken out?
Temporary supports are put in before any of the wall comes out, and they stay until the new beam is in place.
Can you remove a chimney breast?
Yes. Chimney breast removal is structural work, so it is designed by a structural engineer and usually needs a building warrant.
What happens to pipes and cables in the wall?
Any electrics, plumbing or heating in the wall are moved as part of the job.
Do you make good after the wall comes out?
Yes. Plastering and making good around the new opening are part of the work. Decoration is listed separately as an option.
Do you take on a single wall removal?
We take on full scopes of work rather than single small repairs. A wall removal as part of opening up a kitchen or reworking a layout is the kind of work we do.
Where we work
Based in Kilmarnock, working across Ayrshire, Renfrewshire, East Renfrewshire, Glasgow and Lanarkshire, with larger projects further afield.
Ready to talk it through?
Tell us what you have in mind and where you are. We will come back to you to arrange a site visit.