

Turn your garage into a proper room.
Garage conversions into bedrooms, offices, snugs and home businesses, handled from drawings to the final coat of paint.
Space you already have
Many garages end up as storage. Converting one gives you a warm, usable room without building out into the garden.
We visit to look at the floor, walls, roof and the garage door opening. CWJ Architectural Design Services prepares the drawings and building warrant application, and our quantity surveyors cost the work to the approved warrant. Our team then infills the door opening, builds up and insulates the floor, walls and ceiling, and fits new windows and doors. Electrics, plumbing, heating, plastering and joinery follow, all under one contract. Finishing items such as flooring and decoration are priced separately so you can decide what you want us to do.
What we handle
- Site visit and survey
- Drawings and building warrant
- Infilling the garage door opening
- Floor build-up and insulation
- New windows and doors
- Electrics, plumbing and heating
- Plastering and joinery
- Flooring and decoration as options
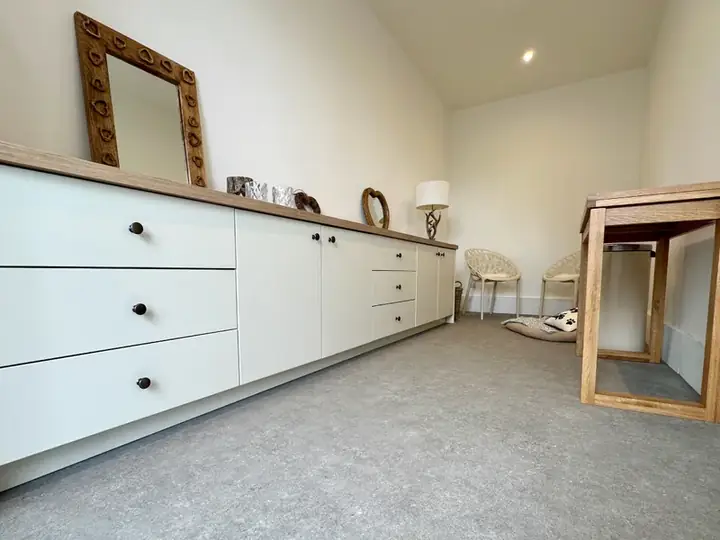
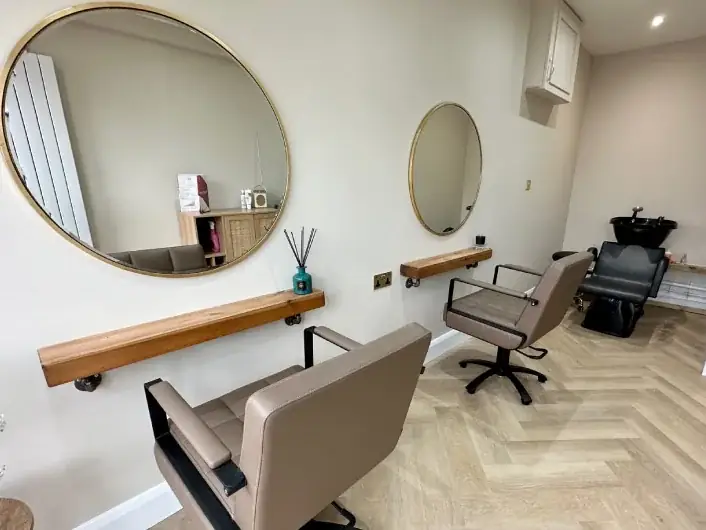
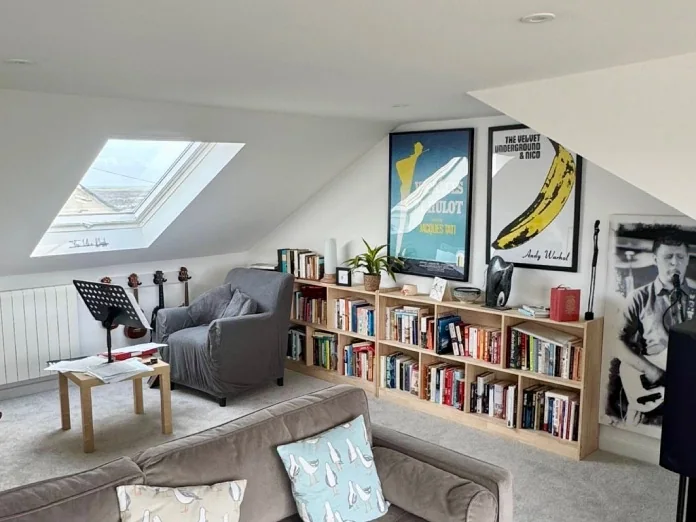
Photos from our jobs
What garages become
Snugs and family rooms
Extra living space that feels part of the house, warm and properly insulated.
Home offices and studies
A separate room to work from, with good lighting and power where you need it.
Bedrooms and shower rooms
An extra bedroom, with a shower room if the drainage allows it.
Home salons and workrooms
A room set up for a home business, with water, power and lighting planned around how you work.
Utility rooms
Washing, drying and storage moved out of the kitchen into the old garage.
Playrooms
A warm room for children to use, close to the main living space.
Why design and build works better
Most homeowners hire an architect, then try to find a builder to match the drawings. With design and build, one company does both, and that changes how the whole project runs.
One contract, one company
Design, costing and build sit with one firm. If something needs sorting, there is one company answering for it, not an architect and a builder pointing at each other.
Cost in mind from the first sketch
Our designers work alongside our quantity surveyors and site team, so the build cost is considered while the drawings are being made, not after.
Drawings that suit the build
The people drawing your project work with the people building it, so details are worked out with the build in mind before anything reaches site.
No gaps between stages
There is no handover from one firm to another between design, warrant and build. The same team carries the project from the first visit to the completion certificate.
We deal with the council
We handle planning and the building warrant, and deal with the council right through to the completion certificate.
A clear price before we start
You get approved drawings, a building warrant and a written build price, with finishing items priced one by one. What is not included is written down as clearly as what is.
One company, start to finish
Site visit
We visit the house, talk through what you want and explain plainly what's involved.
Warrant drawings
Our sister design company draws it up and handles planning and the building warrant.
Build costing
Our own quantity surveyors price it. You get the build price in writing first.
The build
Our team builds it and runs the programme. No trades for you to chase.
Sign off
We deal with the council for you, all the way to the completion certificate.
From 56+ Google reviews
Although the disruption surrounding building works is never pleasant, it has been a pleasure working with Oscar and Kris at Cutwood. ... the end result after 6 months work, certainly so far as the dormer is concerned, is better then we were hoping for.Martin H.Loft and garage conversion · Google review
We cannot recommend Cutwood Joinery enough. We have just completed our project which involved removing a wall between our kitchen and dining room, removing doors through to our conservatory, floors brought to same height making it a large open plan space.Susan B.Wall removal and open plan · Google review
Excellent project from start to finish. Cutwood's attention to detail is fantastic. ... Sticking to the task until is properly finished. Delighted with the work.Mike H.Bathroom and study · Google review
Download our free 12-step playbook
Everything you need to know about creating more space in your home with a garage conversion.
Worth reading first
Garage Conversions FAQs
Do I need a building warrant for a garage conversion?
Converting a garage into a habitable room normally needs a building warrant. We check what your project needs, including planning, at the start.
Will the room be warm enough?
Yes. The floor, walls and ceiling are insulated to meet the building warrant, and heating is planned in as part of the job.
Can you convert part of the garage and keep some storage?
Often, yes. We look at the space on the site visit and talk through the options.
Can you add a shower room or WC?
In many cases, yes. It depends on where the drainage can run, which we check at the start.
What is included in the price?
The main price covers building to the approved warrant. Flooring, decoration and other finishing items are listed separately, and anything not included is written down.
Do I need planning permission for a garage conversion?
It depends on the house and the changes to the outside, such as the new front wall and windows. We check what your project needs at the start, before anything is drawn.
Who handles the drawings?
Our sister company, CWJ Architectural Design Services, prepares the drawings and handles the building warrant, and planning if it is needed.
What happens to the garage door?
The opening is filled in with a new wall, often with a window, and finished to suit the outside of the house. The details are set out in the warrant drawings.
Can we stay at home during the work?
Most of our clients do. We keep the working area separate and leave the house clean and usable every day.
Who prices the work?
Our own quantity surveyors price the conversion from the approved building warrant drawings, and anything not included is written down.
Can a garage conversion be used as a downstairs bedroom?
Yes. A garage can be turned into a bedroom, and in many cases a shower room can be added alongside it, depending on where the drainage can run.
Where we work
Based in Kilmarnock, working across Ayrshire, Renfrewshire, East Renfrewshire, Glasgow and Lanarkshire, with larger projects further afield.
Ready to talk it through?
Tell us what you have in mind and where you are. We will come back to you to arrange a site visit.