Garage Conversion to Home Salon, Kilmarnock
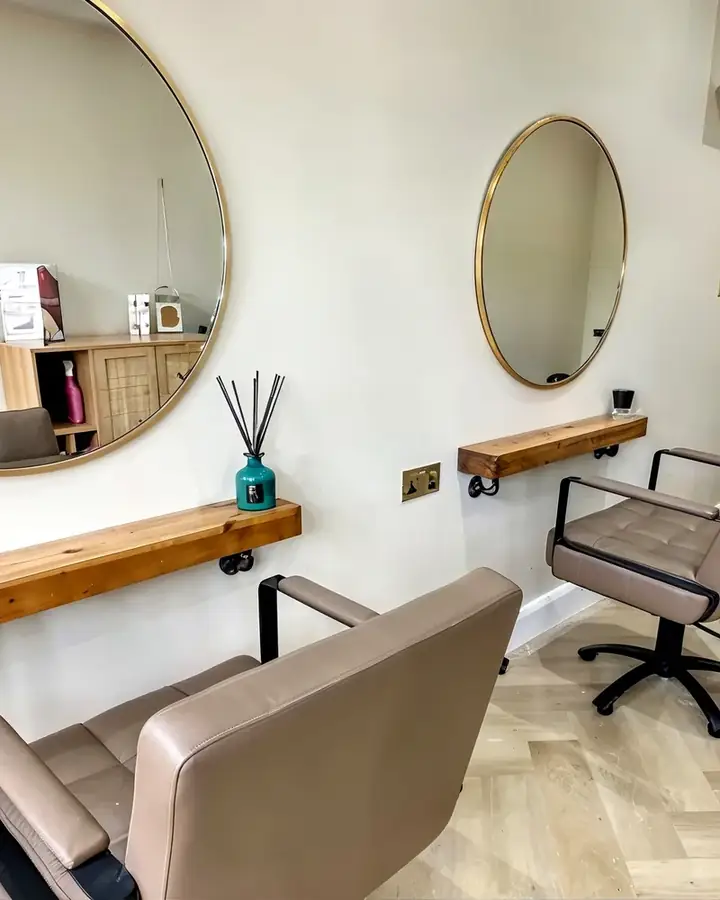
A garage in Kilmarnock turned into a working home salon, with its own wash basin and toilet, fitted storage and a herringbone floor.
About this project
The client wanted to run a salon from home and asked us to design and build it inside their existing garage. It had to work as a business, with room for treatments, somewhere for customers to wait and its own facilities, all in a small footprint.
We started with a consultation, then drew the space up in CAD with 3D views so the client could see the finished room and sign off the design before work began. The layout was planned to make the most of the space. Our joiners built storage units and shelving sized for the client's tools and products, with mirrored sliding doors on the cabinets. The mirrors reflect light around the room and help it feel bigger than it is.
New electrics were installed, including LED spotlights placed to give the right light over the treatment area and a softer light where customers wait. For the plumbing, we fitted a wash basin and a compact toilet, so the salon has everything it needs without customers going into the house. The walls and ceilings were plastered, then painted in neutral tones with a few accent colours.
The garage door was replaced with bi-fold entry doors, which bring in daylight, give customers easy access and can be opened up or kept closed for privacy. A herringbone floor runs through the room. We supplied all the materials and coordinated the electricians, plumbers, plasterers and painters from start to handover. The client now has a bright, practical salon at home, with a seating area for customers.
Project facts
- Location
Kilmarnock, East Ayrshire - Project
Garage conversion to home salon - Features
Bi-fold entry doors, herringbone floor, mirrored sliding cabinet doors, LED spotlights, wash basin and toilet
Scope of work
- Design with CAD drawings and 3D views
- Fitted storage and shelving
- Mirrored sliding cabinet doors
- New electrics with LED spotlights
- Wash basin and compact toilet
- Plastering and painting
- Bi-fold entry doors
- Herringbone flooring
- Supply of all materials
Project photos
Now taking bookings for February 2027
Planning something similar?
Tell us what you have in mind and where you are. We will come back to you to arrange a site visit.