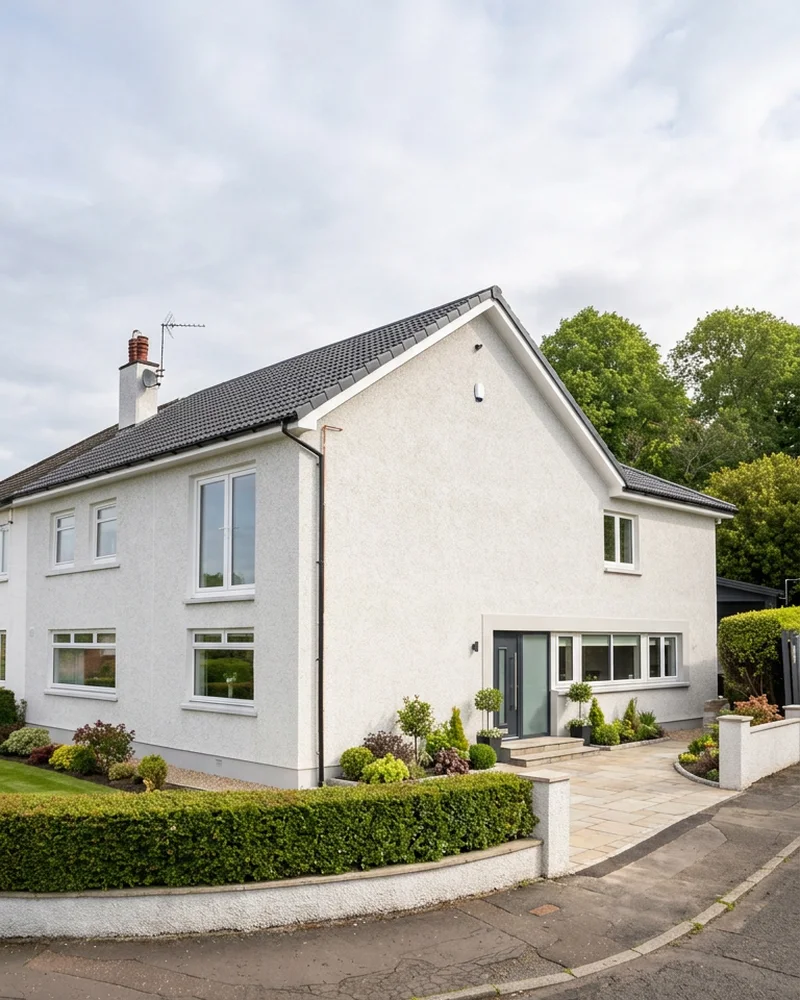
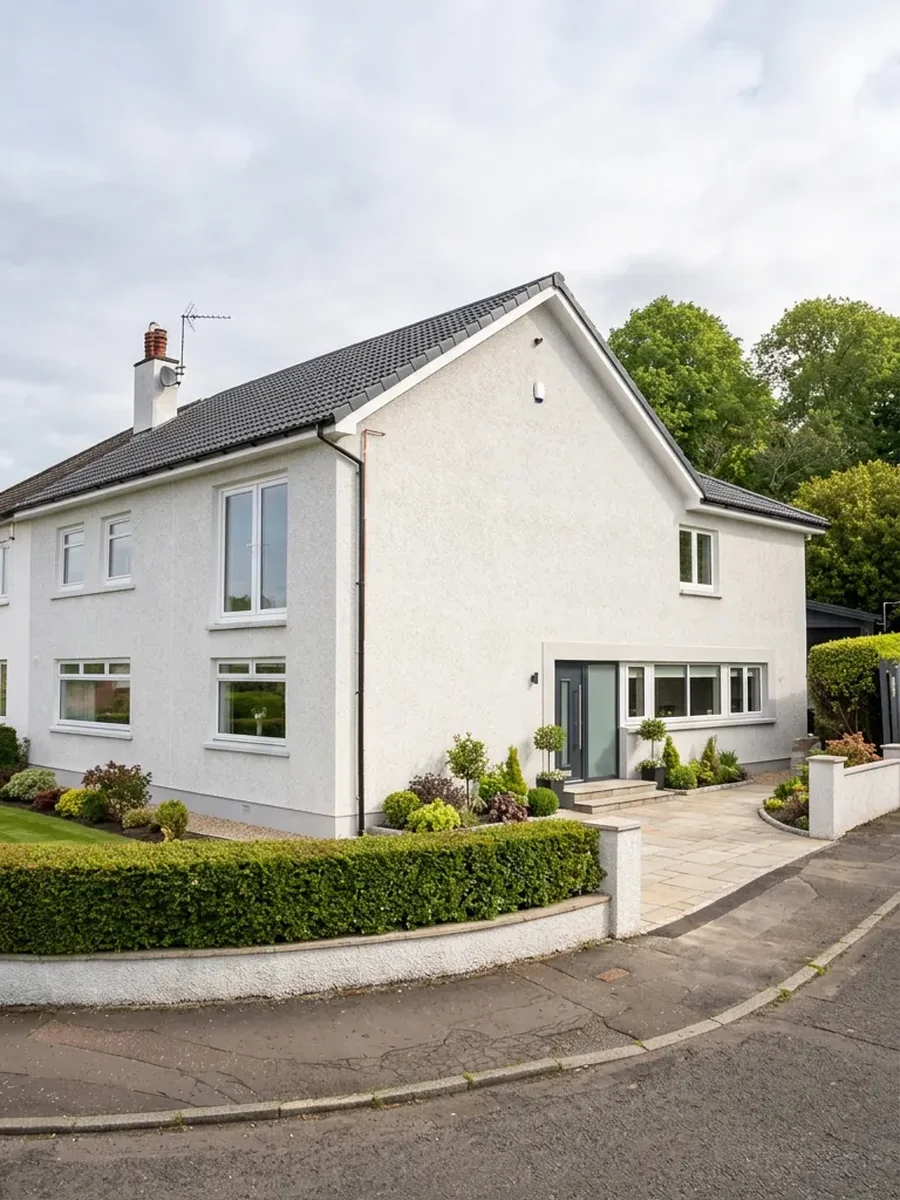
Our largest residential project to date. A two storey side and rear extension in Largs, adding a sitting room, dining room, bathroom and utility downstairs and a full master suite upstairs, built from the ground up by our own team.
This is our largest residential project to date: a two storey extension wrapping the side and rear of a detached corner home in Largs.
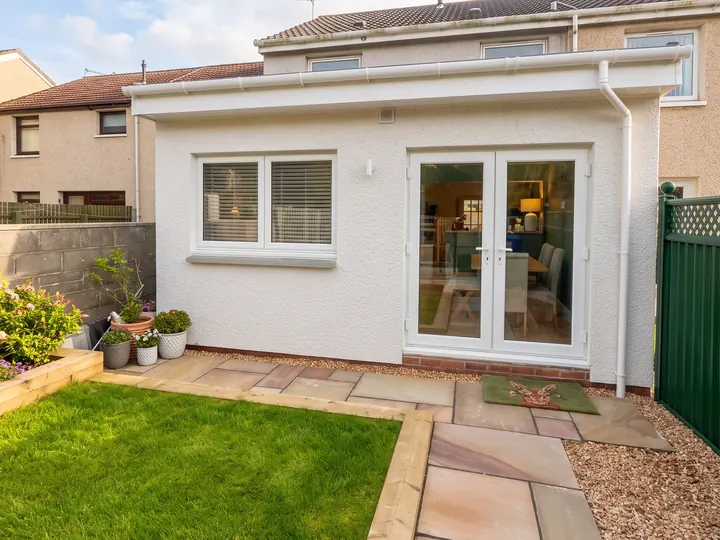
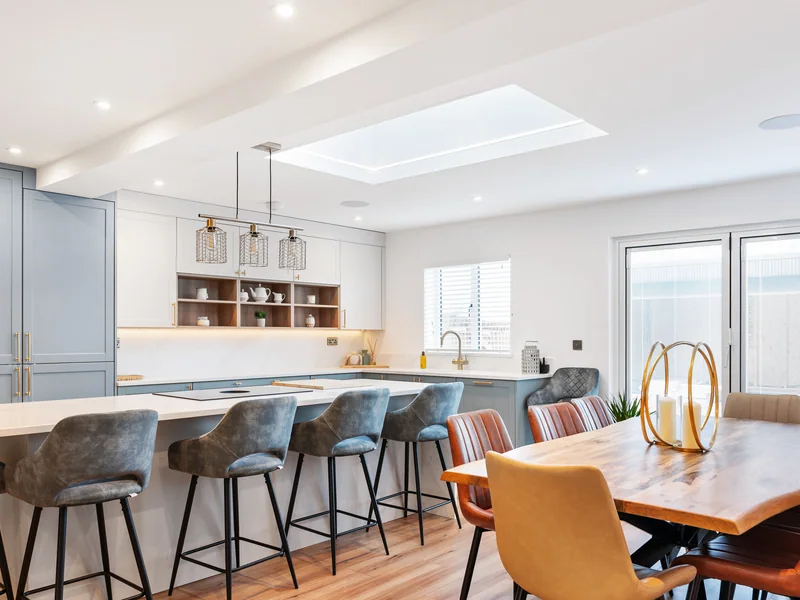
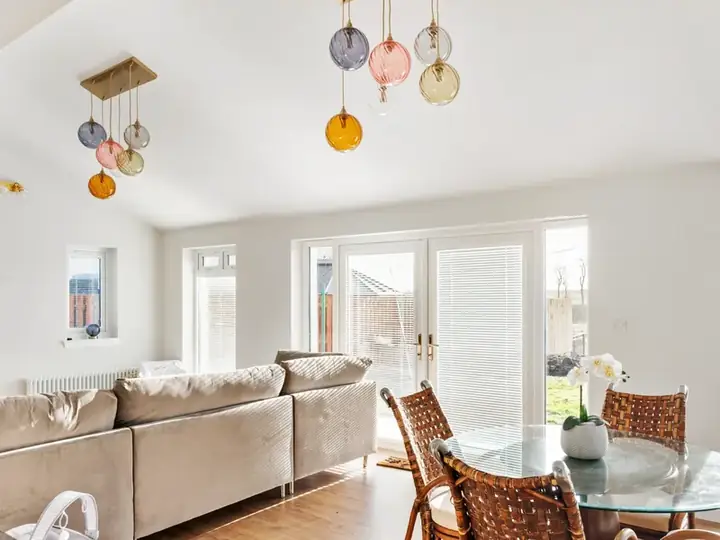
Downstairs, the extension adds a new sitting room, a dining room opening onto the garden through large sliding doors, a bathroom and a utility room, with the existing kitchen, hallway and entrance reworked to tie it all together. Upstairs is a full master suite with a dressing area, en-suite and a Juliet balcony.
The groundwork alone was a big job, with over 220 tonnes of spoil taken away. Reinforced foundations were dowelled into the existing ones, the existing drain running across the plot was bridged, and a ventilated suspended floor went in before the timber frame, steelwork and roof trusses went up.
Outside, the extension is finished in render to match the house, with grey Cedral cladding, our go to cladding, aluminium windows and a tiled hip roof that sits naturally with the original. Inside, two new bathrooms, a utility and fitted storage were completed, and the job finished with new paving, monoblock and landscaping all round the plot.
From the first dig in January 2026 our own team has managed every stage, including the building warrant inspections along the way. The main build is complete and we are now finishing some additional porch work.
Project facts
Location Largs, North Ayrshire
Project Two storey side and rear extension with internal alterations and landscaping
Time on site January 2026 to date
Features Reinforced foundations, steelwork, timber frame, tiled hip roof, render and grey Cedral cladding, aluminium windows, large sliding doors, Juliet balcony, two bathrooms, utility, paving and landscaping
Scope of work
Site set up, excavation and spoil removal
Reinforced strip foundations dowelled into the existing
Drainage bridging and new drainage connections
Underbuilding, ventilated solum and insulated suspended floor
Steelwork, timber frame and intermediate floor
Prefabricated trusses and tiled hip roof
Render, grey Cedral cladding, aluminium windows and sliding doors
Sitting room, dining room, bathroom and utility
Master suite with dressing area, en-suite and Juliet balcony
Paving, monoblock and landscaping
Stage by stage
How the Largs extension is coming together
From the first dig in January 2026 to the finishing work now under way, here is how our largest residential project is being built. We add each new stage as it happens.
July 2025
01July 2025
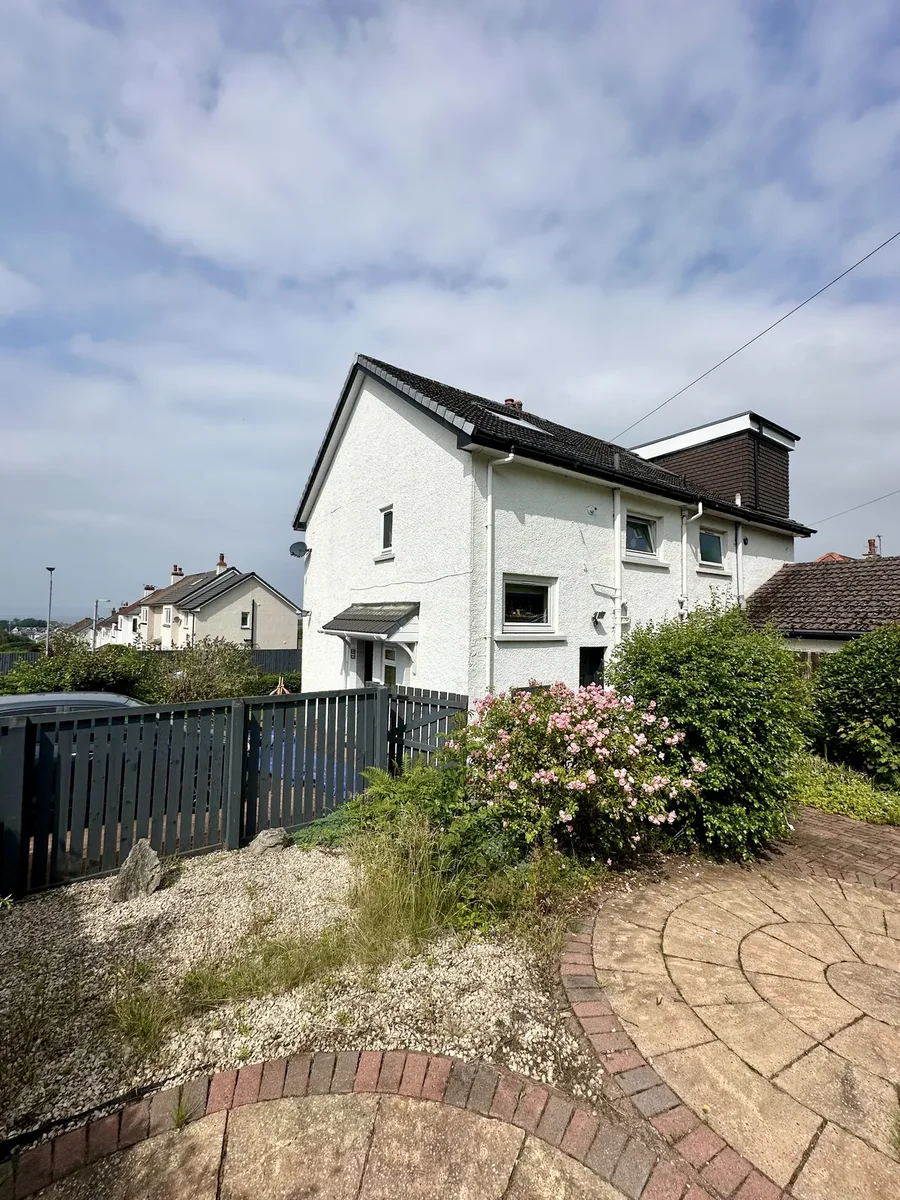
Before work started
This detached home in Largs sits on a corner plot. The plan was a two storey side and rear extension: a sitting room, dining room, bathroom and utility downstairs, and a master suite with dressing area and en-suite upstairs. Before anything was drawn up, the drainage running across the plot was checked.
January 2026
02January 2026
Breaking ground
The site was set up, the boards went up and the digging started. There was a huge amount of groundwork on this job before the walls could go up.
January 2026
03January 2026
Reinforced foundations
Reinforced strip foundations were dug and the steel laid, with the new foundations dowelled into the existing ones where the extension meets the house.
January 2026
04January 2026
Concrete poured
The foundations were poured and left to cure before the underbuilding started.
Late January 2026
05Late January 2026
Underbuilding
Blockwork was built up from the foundations to floor level, with damp proofing and the new drainage runs laid in.
February 2026
06February 2026
The ground floor
The suspended timber ground floor went in over a ventilated solum, insulated and decked ready for the frame.
February 2026
07February 2026
Steel and the first walls
Steel posts and beams went in to open up the new spaces, and the first walls started to go up.
February 2026
08February 2026
Drainage
New drainage was laid and connected into the existing system, bridging the old drain where the foundations crossed it.
March 2026
09March 2026
Scaffold and timber kit
Scaffold went up all round and the timber frame kit was delivered and erected.
March 2026
10March 2026
Roof trusses
The prefabricated roof trusses and hip framing went up, tying the new roof into the existing house.
Late March 2026
11Late March 2026
Membrane and battens
The roof was covered in breather membrane and battened, making the extension weathertight.
Late March 2026
12Late March 2026
Inside the frame
Inside, the walls were insulated and the first fix services started, and the size of the new rooms could be seen.
April 2026
13April 2026
Roof tiles
The roof was tiled to match the existing house, with new ridges, hips and flashings.
April 2026
14April 2026
Opening up and boarding
Plasterboard went up through the new rooms and the openings into the existing house were formed.
April 2026
15April 2026
Render and glazing
The scaffold came down to reveal the rendered walls, new aluminium windows and the large sliding doors to the garden.
May 2026
16May 2026
Bathrooms
The new bathroom and en-suite were tiled and fitted out.
May 2026
17May 2026
Kitchen and utility
The kitchen alterations and new utility were fitted, along with fitted storage in the new rooms.
June 2026
18June 2026
Paving and landscaping
Outside, new paving, monoblock and edging went down round the extension, tidying up the whole plot.
Autumn 2026
19Autumn 2026 · Latest
Finishing and porch work
The main extension is complete: a new sitting room, dining room, bathroom and utility downstairs and a full master suite with a Juliet balcony upstairs, finished outside in render and grey Cedral cladding. We are now back on site for some additional porch work, and finished photos will follow.
On camera
Watch the build
Short updates filmed on site as the job has gone along.
Gallery
Project photos
Before and after
Same corner plot. A whole new side to the house.
Drag the slider to see the house before work started and the two storey extension today.