
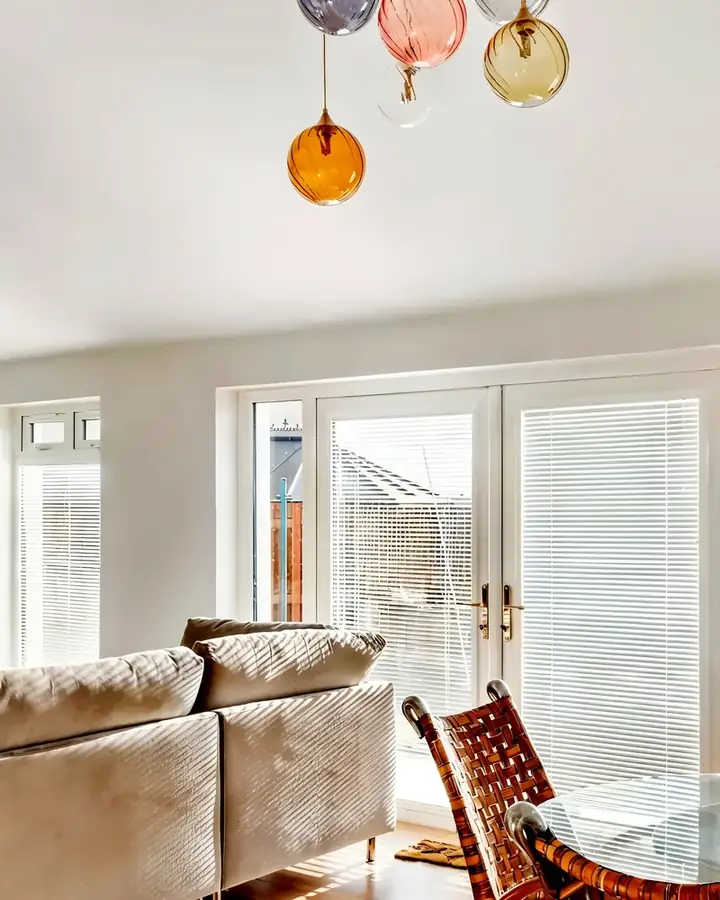
Design, planning and warrant.
Drawings, planning and the building warrant, drawn with the build in mind.
CWJ Architectural Design Services
Your drawings, planning application and building warrant are prepared by our sister company, CWJ Architectural Design Services.
Because they work alongside our quantity surveyors and site team, your project is drawn with the build in mind. Details are worked out on paper, where changes are easy, rather than on site, where they are not.
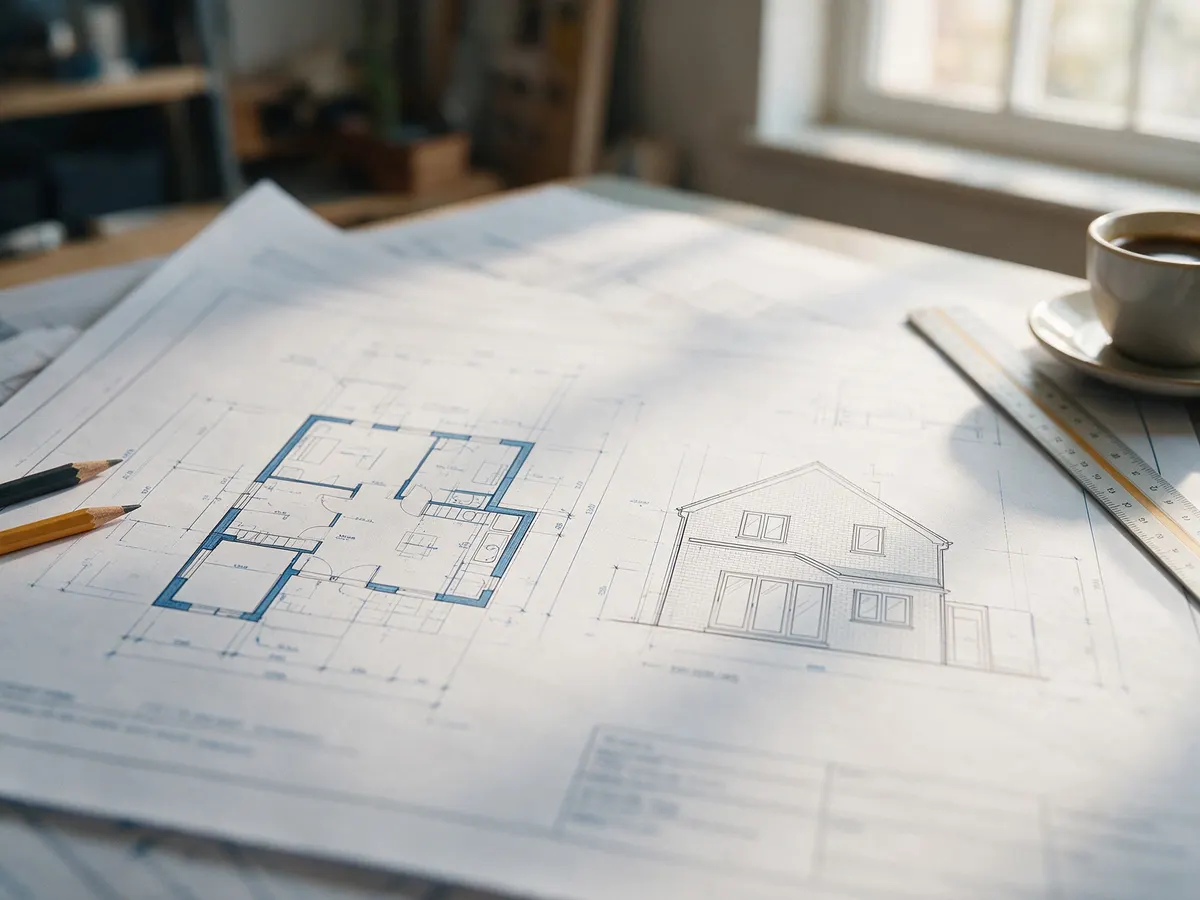
From measured survey to approved warrant
Measured survey
Your house is measured accurately, so the drawings start from what is really there on site.
Design options
Options drawn up to suit how you want to live, with the build cost considered as they go.
3D visuals
Where plans are hard to picture, 3D visuals show you how the new space will look and feel.
Planning application
Where your project needs planning permission, the application is prepared and submitted.
Building warrant
Detailed drawings and a specification showing how the work meets the building regulations.
Dealing with the council
Queries from planning and building standards are answered for you, so nothing to chase.
Two different approvals
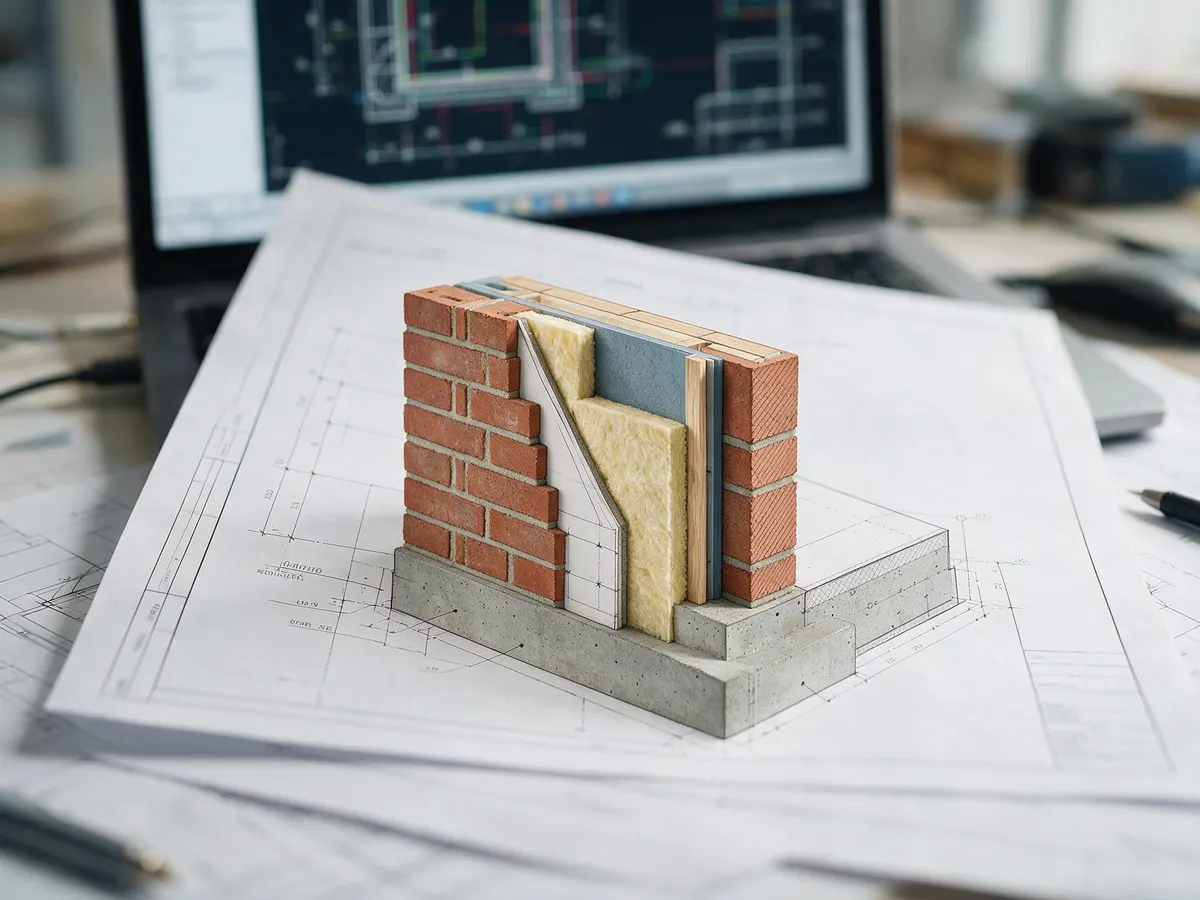
Planning permission is about whether the work is acceptable in that place. A building warrant is about how it is built.
A project can need one, both or occasionally neither. Many extensions need a building warrant but not planning permission. We check what yours needs at the start.
Planning something?
Tell us what you have in mind and where you are. We will come back to you to arrange a site visit.