
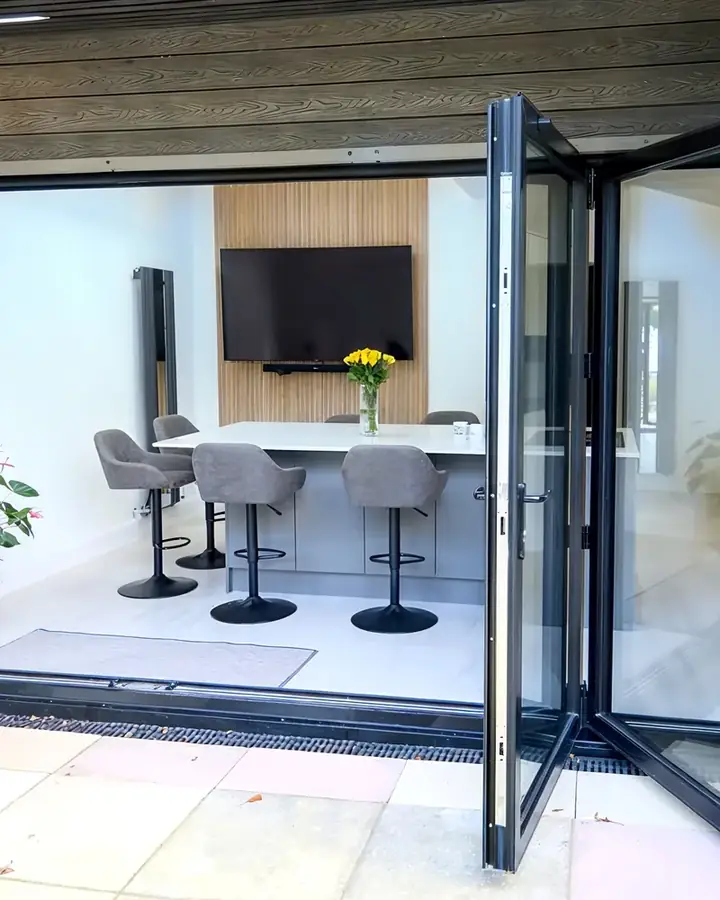
How design and build works.
Six stages, one company, from the first visit to the completion certificate.
One team from the first visit to sign off
With design and build there is no handover from an architect to a builder. The same company carries your project the whole way.
First visit
We visit the house, talk through what you want and how you will use the space, and explain plainly what is involved.
Design options
CWJ Architectural Design Services measures up and draws options, with 3D visuals where they help you picture it.
Planning and warrant
Once the design is settled, they prepare and submit the planning application where needed and the building warrant.
Your build price
Our own quantity surveyors price the build from the warrant drawings. You get it in writing before anything starts.
The build
Our team builds it, run by our own project manager. No trades for you to chase, and updates before you have to ask.
Completion certificate
We deal with the council right through to the completion certificate, so the job is properly signed off.
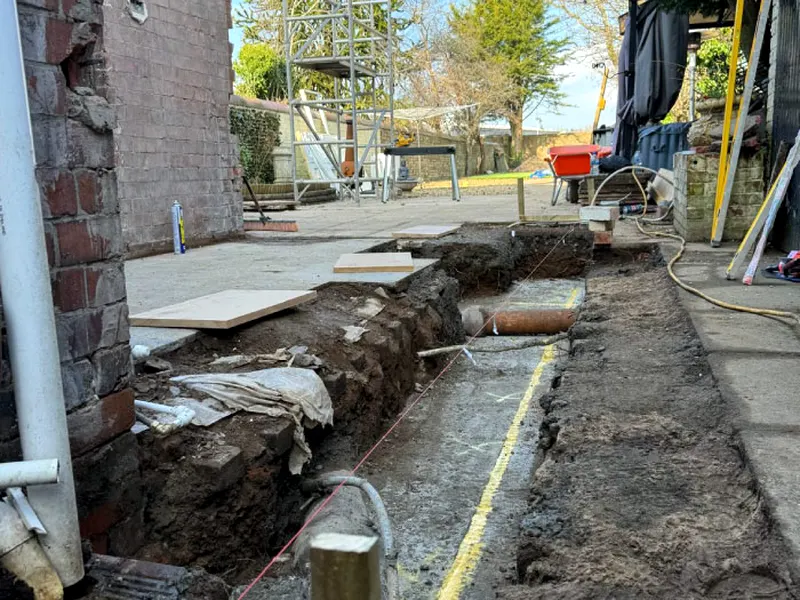
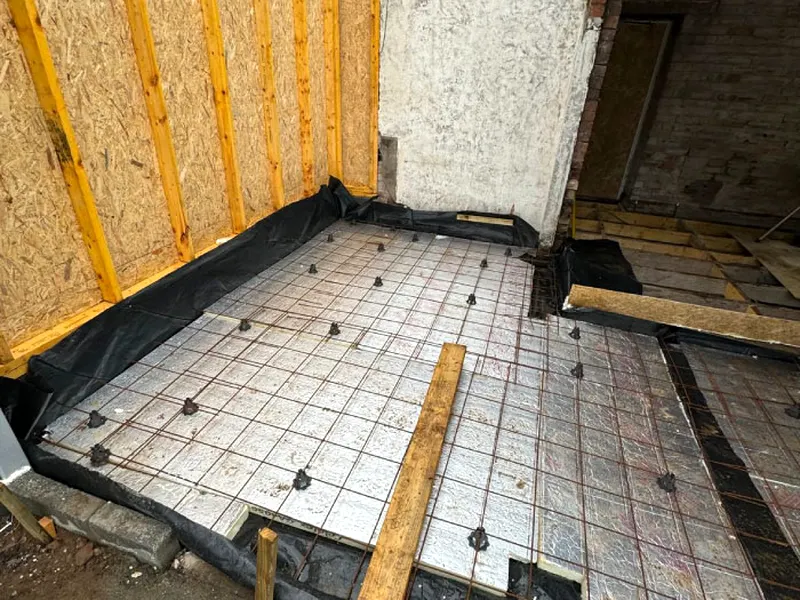
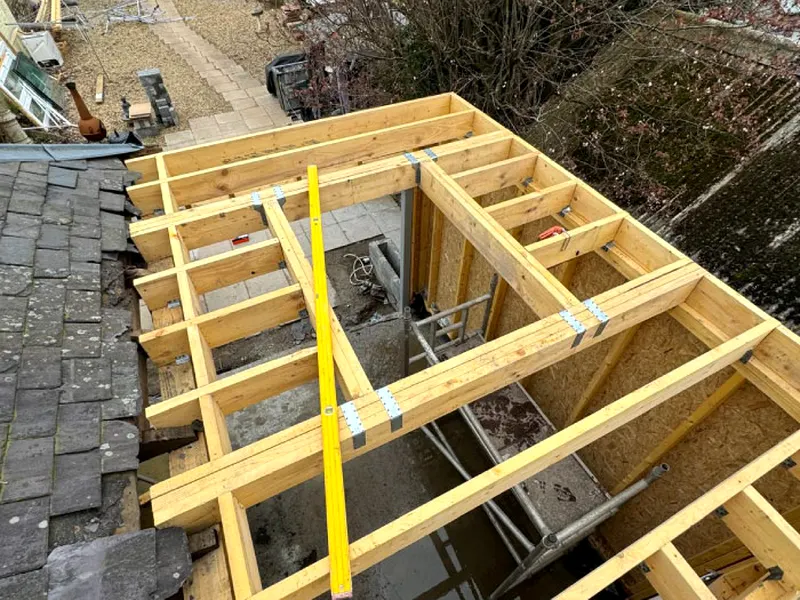
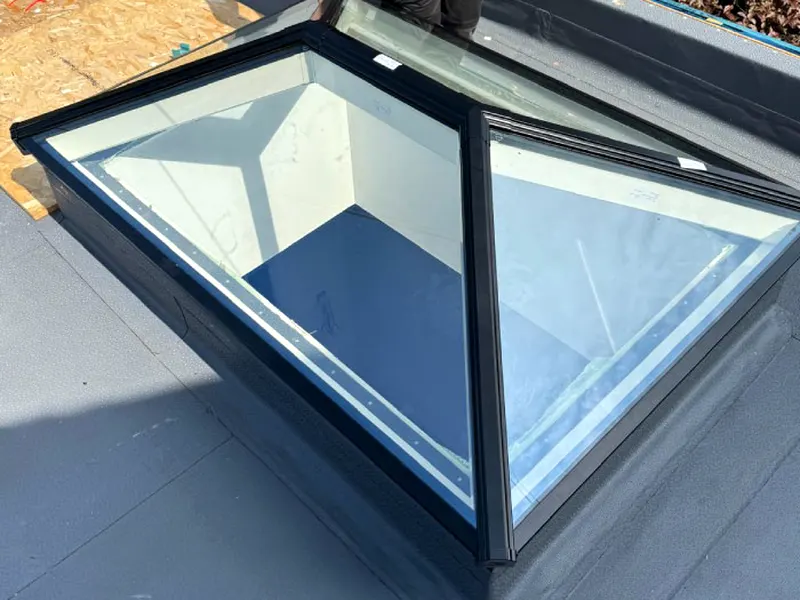
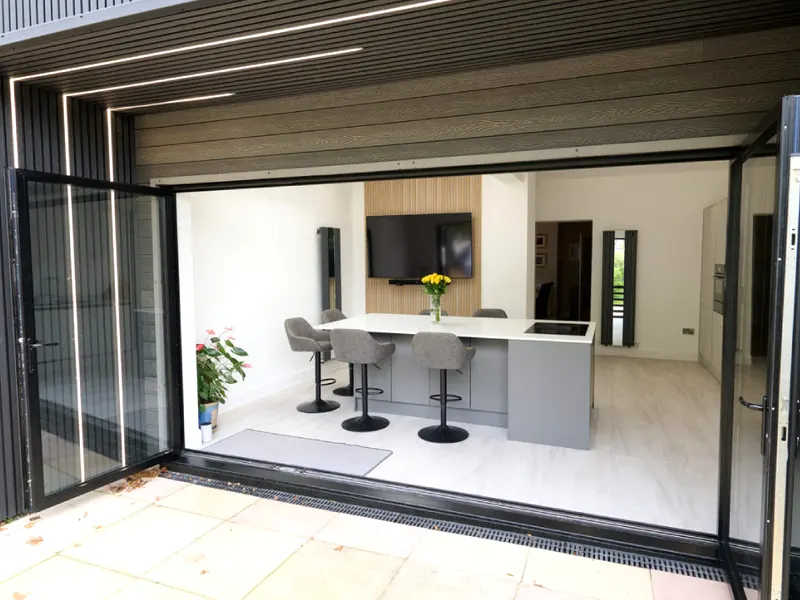
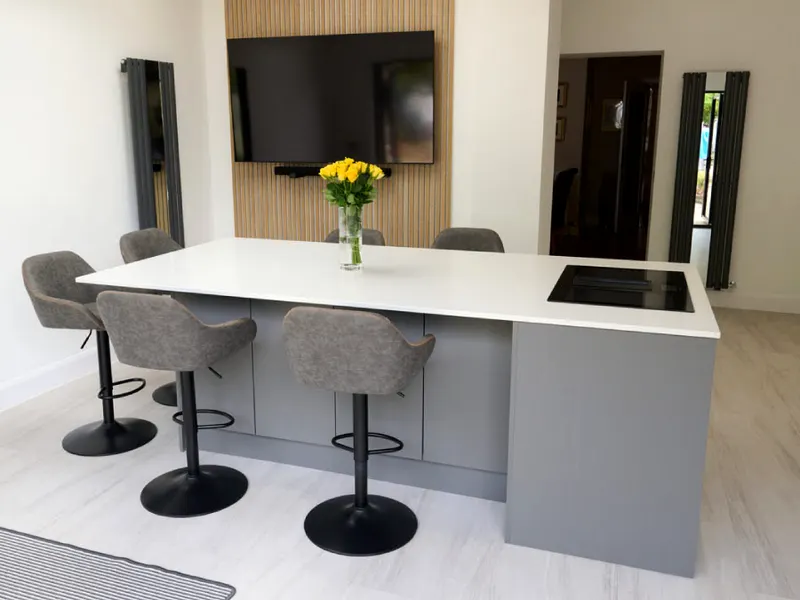
What the build looks like
Real photos from one of our Ayrshire extensions.
How long the build takes
Every project is different. These are typical times on site once work starts.
Design, planning and the warrant come first. How long they take depends on the project and the council, and we talk you through it at the start.
| Project | Typical time on site |
|---|---|
| Small single storey extension | Around 8 weeks |
| Loft conversion | 5 to 7 weeks |
| Two storey extension, new build or self build | 12 to 16 weeks |
Planning something?
Tell us what you have in mind and where you are. We will come back to you to arrange a site visit.