A full width rear dormer on a traditional Kilmarnock home, built entirely under a full temporary tin lid roof so the house stayed dry and the work never stopped for the weather. Cedral cladding, a Sikalastic RoofPro flat roof, slates matched to the existing roof, new steelwork and a reworked upstairs with a new bathroom. Now on the home straight.
This traditional slate roofed house in Kilmarnock had rooms in the roof with sloping ceilings and little standing height. The answer was a full width dormer across the back of the house, giving far more usable space upstairs without the upheaval of moving.
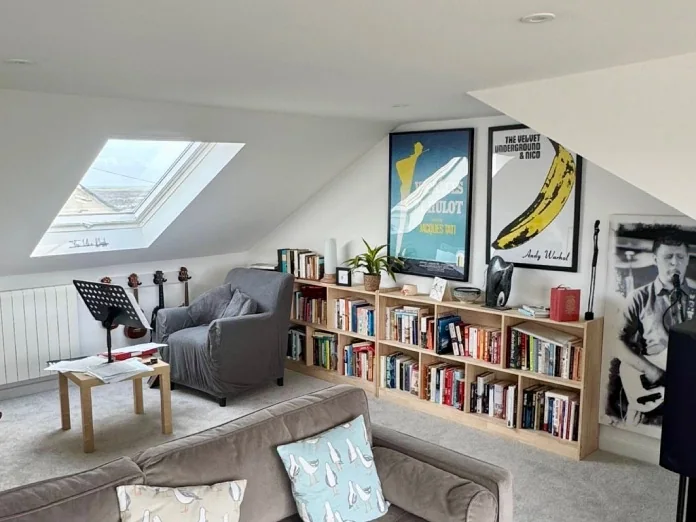
The dormer lifts the rear of the roof to give full headroom, more floor space and far more daylight. Upstairs has been reworked around it, with new partitions for the bedrooms, changes to the hallway and a new bathroom with a shower.
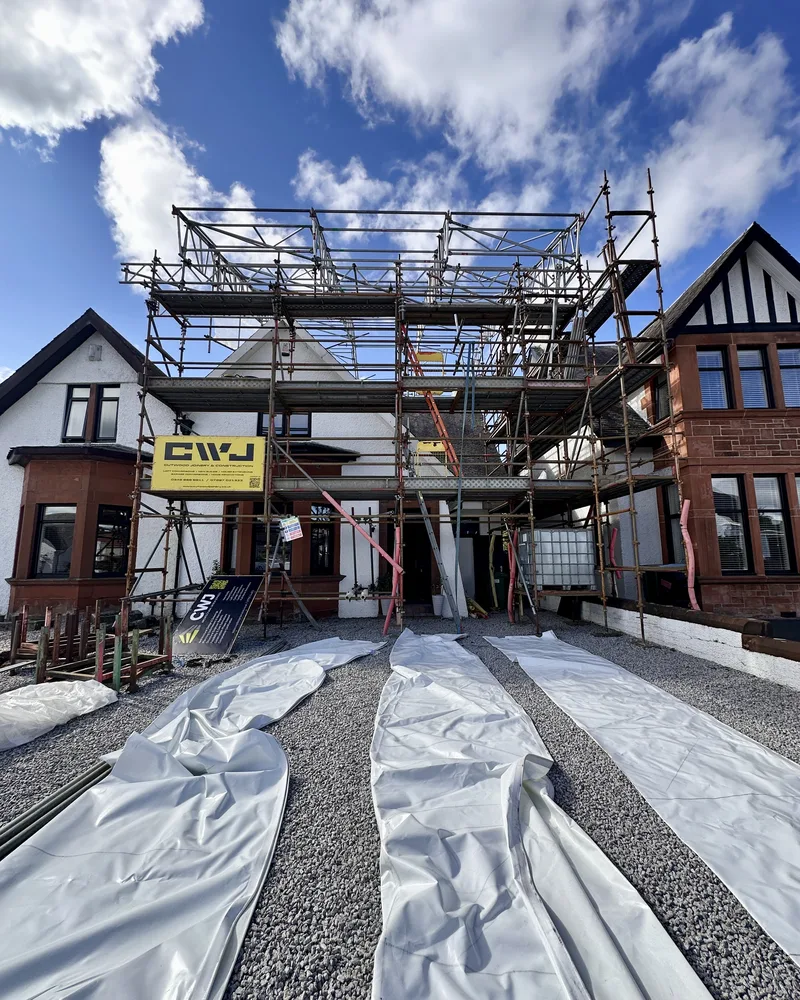
The work started in late August 2026. Before a single slate came off, we put a full temporary roof, the tin lid, over the whole house. It is a scaffold roof with its own sheeted cover, so the old roof could be opened right up while the house below stayed dry, and the team could keep working through wind and rain without losing days. On a loft conversion in the west of Scotland it makes all the difference. With the house covered, the rear slope was stripped, the existing roof supported, and new steelwork put in to carry the dormer to the structural engineer's design.
The dormer itself is timber framed, sheathed, wrapped and insulated, then finished in Cedral cladding, our go to low maintenance cladding for dormers. The flat dormer roof is a Sikalastic RoofPro liquid applied system, and where the dormer meets the main roof, lead flashings were dressed in and the slates made good to match the existing roof. New powder coated aluminium windows complete the outside. The steel has fire protection and the new partitions are built to the fire and sound requirements of the building warrant.
As of late October 2026 the dormer is complete and clad in Cedral, the windows are in, the tin lid has come off, the rooms are boarded and the shower floor is prepared. Next comes plastering, tiling, joinery and decoration. You can follow it on our YouTube channel as the Kilmarnock loft conversion, and we will keep adding to this page until handover.
Project facts
Location Kilmarnock, East Ayrshire
Project Rear dormer loft conversion and upstairs alterations
Status In progress, outside complete and finishes under way (October 2026)
Features Full temporary tin lid roof over the house, structural steel, timber framed dormer with Cedral cladding, Sikalastic RoofPro flat roof, slates made good to match the existing roof, aluminium windows, new partitions and bathroom
Scope of work
Scaffold and a full temporary roof over the house
Strip and open up the rear roof slope
Temporary support and new structural steelwork
Timber framed dormer, decking, membranes and insulation
Sikalastic RoofPro liquid applied flat roof on the dormer
Cedral cladding to the dormer
Lead flashings and slates made good to match the existing roof
Powder coated aluminium windows
New partitions and changes to the upstairs layout
Bathroom with new shower floor, waste and ventilation
Electrics, plasterboard, plastering, joinery and decoration (to come)
Full project management by our own team
Stage by stage
How this loft conversion is coming together
From the scaffold going up in August 2026 to the tin lid coming off in late October. This job is still in progress, and we add each new stage as it happens.
August 2026
01August 2026
Scaffold up
Scaffold went up front and back to give safe access to the roof, with protection laid over the driveway and the boards up at the front.
Early September 2026
02Early September 2026
New layout upstairs
Inside, the old stud walls upstairs came out and new partitions were framed to the new bedroom layout.
September 2026
03September 2026
The tin lid goes on
Before any slates came off, a full temporary roof went up over the whole house. With the tin lid on, the roof could be opened right up while the house stayed dry, and the team could keep working whatever the Scottish weather did.
September 2026
04September 2026
Opening up the roof
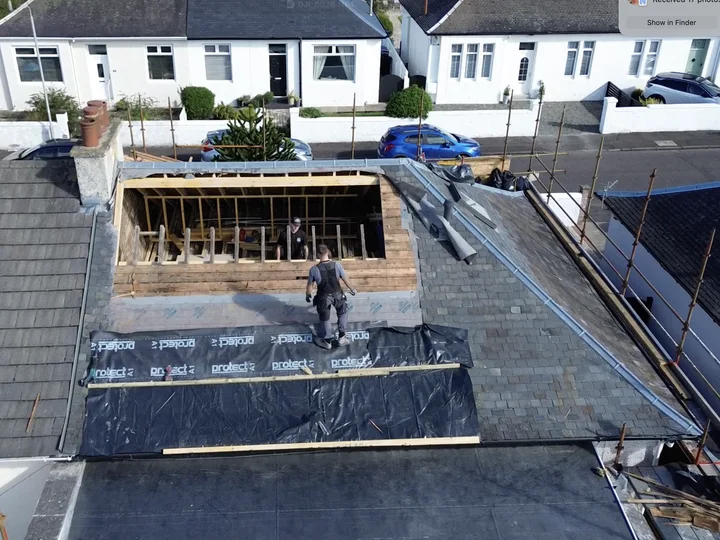
With the house covered, the rear roof slope was stripped and opened up. The existing roof was supported while the new steel went in to carry the dormer.
Mid September 2026
05Mid September 2026
Framing the dormer
The new dormer was framed in treated timber, with the window openings, roof joists and cheeks all built to the engineer's design.
Mid September 2026
06Mid September 2026
Dormer takes shape
Seen from the scaffold, the dormer now ran across the rear of the house, giving full standing headroom in the rooms below.
Late September 2026
07Late September 2026
Decked and insulated
The roof was decked, the walls sheathed and wrapped, and insulation fitted through the walls and ceilings.
Late September 2026
08Late September 2026
Inside the dormer
Inside, the new rooms could be seen properly for the first time, with full height walls and big window openings to the back.
Early October 2026
09Early October 2026
Dormer complete
The dormer roof was finished with Sikalastic RoofPro, a liquid applied roofing system, lead flashings were dressed in and the slates were made good to match the existing roof.
October 2026
10October 2026
Boarding out
With the dormer weathertight, plasterboard went up on the walls and ceilings of the new rooms.
October 2026
11October 2026
Shower floor
In the bathroom, the floor was opened up to run the new shower waste, then boarded and prepared for the tray and tanking.
October 2026
12October 2026
Windows in
The new powder coated aluminium windows went into the dormer, bringing far more daylight into the rooms upstairs.
October 2026
13October 2026
Cedral cladding
The dormer was clad in black vertical Cedral boards, with matching trims, a new gutter along the dormer roof edge and the aluminium windows set neatly into the cladding.
Late October 2026
14Late October 2026
Linings and finishes
The last of the insulation and linings went in around the eaves and coombs, ready for plastering, joinery and decoration.
Late October 2026
15Late October 2026 · Latest
The tin lid comes off
With the outside finished, the tin lid came down and the new dormer could be seen properly: black Cedral cladding, aluminium windows and slates matched to the existing roof. Inside, plastering, the bathroom and the finishes are next.
On camera
Watch the build
Short updates filmed on site as the job has gone along.