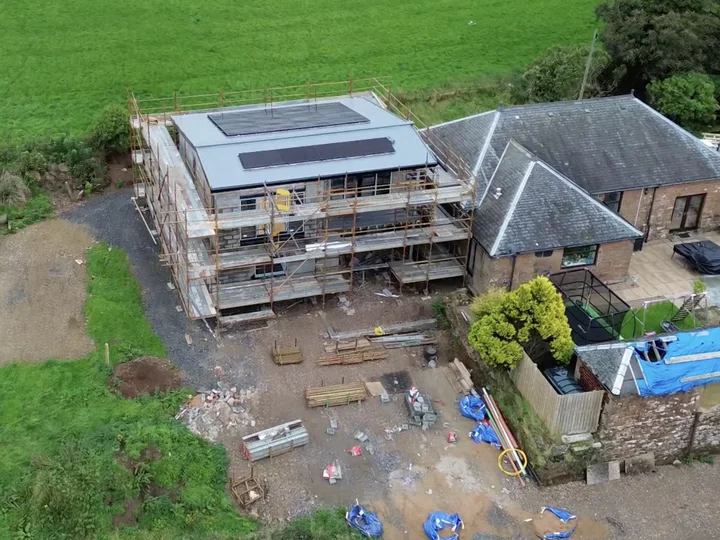
An unused trussed loft in Ayr turned into a new bedroom with en-suite, storage and a new staircase, with a rear dormer giving full headroom and far more daylight. On site now and nearing the finishing stages.
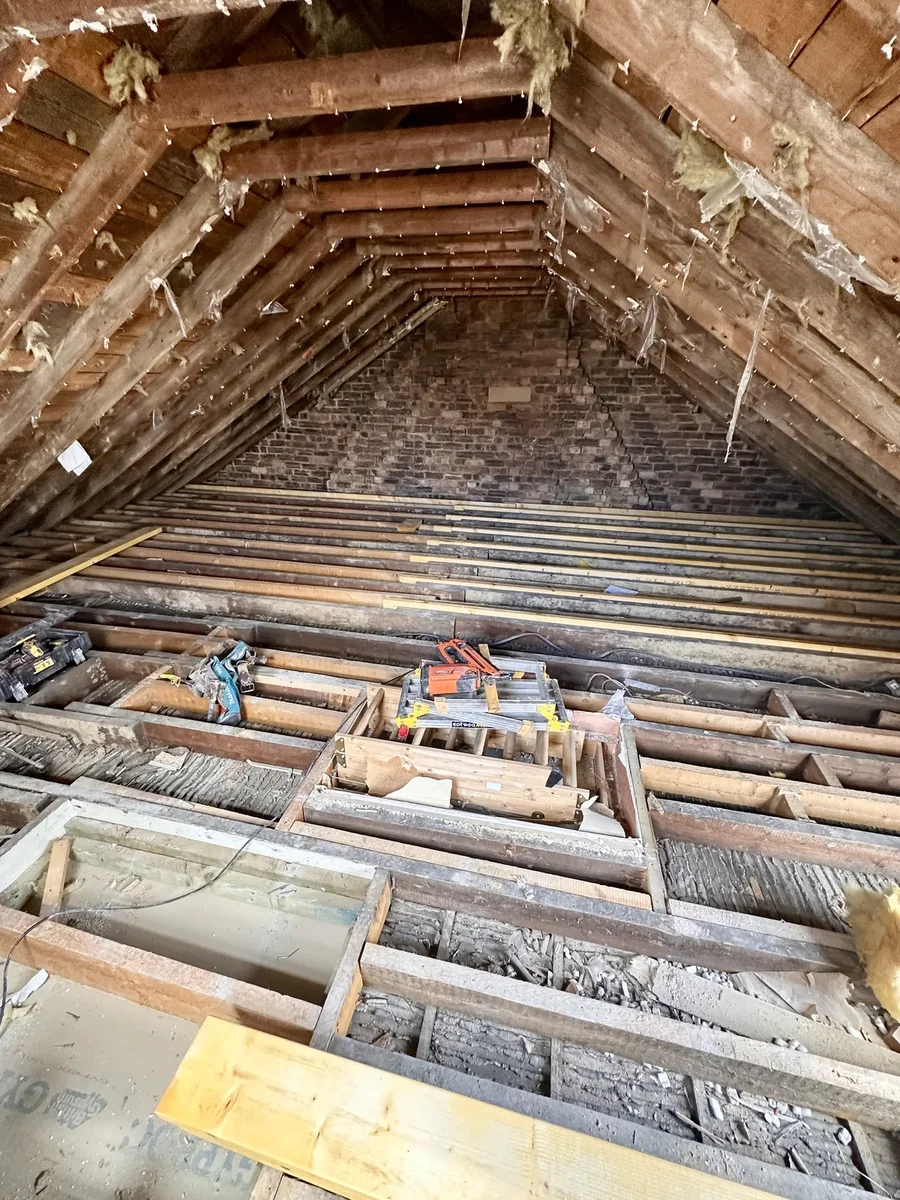
The owners of this Ayr home had a loft full of roof trusses that was going unused. The plan was to turn it into a proper upper floor, with a new bedroom, en-suite bathroom, landing and storage, reached by a new staircase from the ground floor.
A trussed roof cannot simply be cut into. Before any truss webbing came out, new structural timbers were fixed alongside the existing ceiling ties and rafters, all in the order set by the structural engineer, so the roof was supported at every stage.
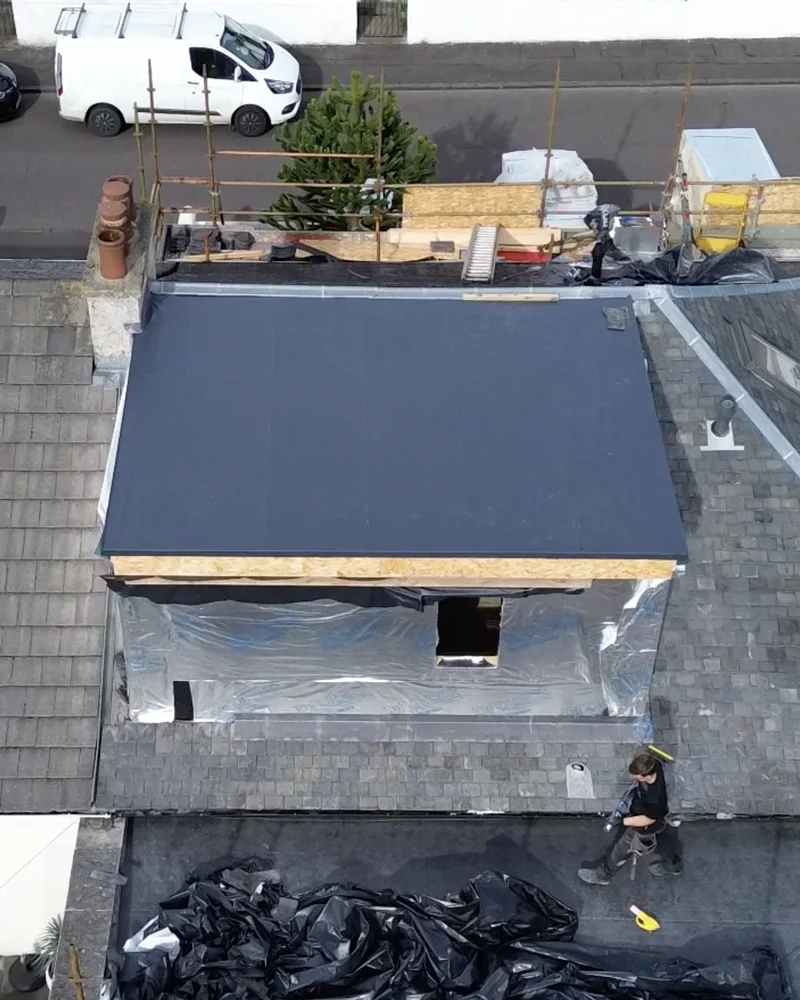
The rear slope was then opened up for a timber framed dormer with an insulated flat roof. The dormer gives full standing headroom across the back of the loft, and a new rooflight brings in extra light. Downstairs, the layout has been altered to make room for the new stair, including taking out an old chimney breast.
The conversion also brings the house up to current standards, with new fire doors and detection, sound insulation in the new floor and walls, and insulation throughout the roof, dormer and eaves.
As of late October 2026 the dormer is clad in Cedral and the windows are in, and the new rooms are boarded out ready for plastering, the en-suite, joinery and decoration. You can follow it on our YouTube channel as the Ayr loft conversion, and we will keep adding to this page until handover.
Project facts
Location Ayr, South Ayrshire
Project Rear dormer loft conversion with bedroom, en-suite and new staircase
Status In progress, boarded out and ready for finishes (October 2026)
Features Strengthened trussed roof, timber framed dormer with flat roof, dark grey Cedral cladding to the dormer, rooflight, new staircase, en-suite, fire and sound upgrades
Scope of work
Scaffold and protection to the house
Structural strengthening of the trussed roof and loft floor
Timber framed rear dormer with insulated flat roof
Cedral cladding to the dormer and new windows
New rooflight
New staircase and alterations to the ground floor layout
Bedroom, en-suite, landing and eaves storage
Fire doors, smoke detection, sound and thermal insulation
Plastering, joinery and decoration (to come)
Full project management by our own team
Stage by stage
How this loft conversion is coming together
From an unused trussed loft in August 2026 to a boarded out bedroom and en-suite in late October. This job is still in progress, and we add each new stage as it happens.
August 2026
01August 2026
The loft before
This Ayr home had an unused trussed loft. The plan was a rear dormer with a new bedroom, en-suite and storage, reached by a new staircase from the ground floor.
September 2026
02September 2026
Scaffold up
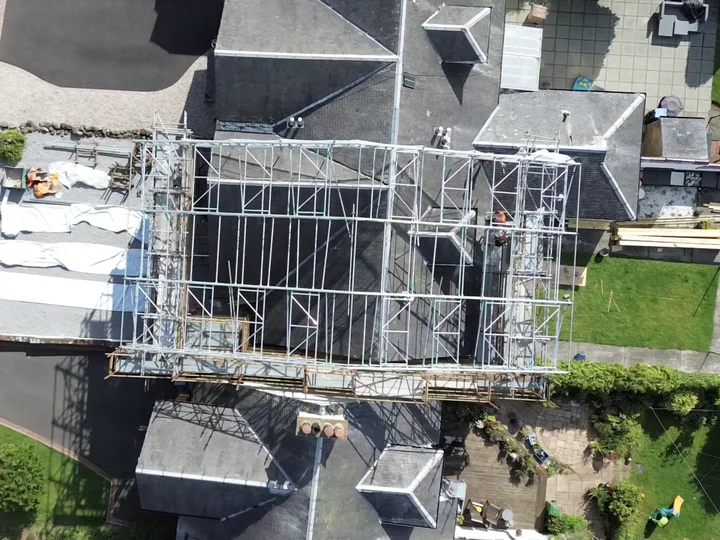
Scaffold went up around the rear of the house to give safe access to the roof, with the tiles and fixtures below protected.
September 2026
03September 2026
Strengthening the roof
New structural timbers were fixed alongside the existing ceiling ties and rafters, so the truss webs could be taken out in the order the engineer set.
September 2026
04September 2026
Opening the dormer
The rear slope was opened up and the dormer started to rise, with the rest of the roof kept covered.
Late September 2026
05Late September 2026
Dormer framed and roofed
The dormer was framed, sheathed and given an insulated flat roof with a waterproof membrane, closing the roof in again.
October 2026
06October 2026
Inside the loft
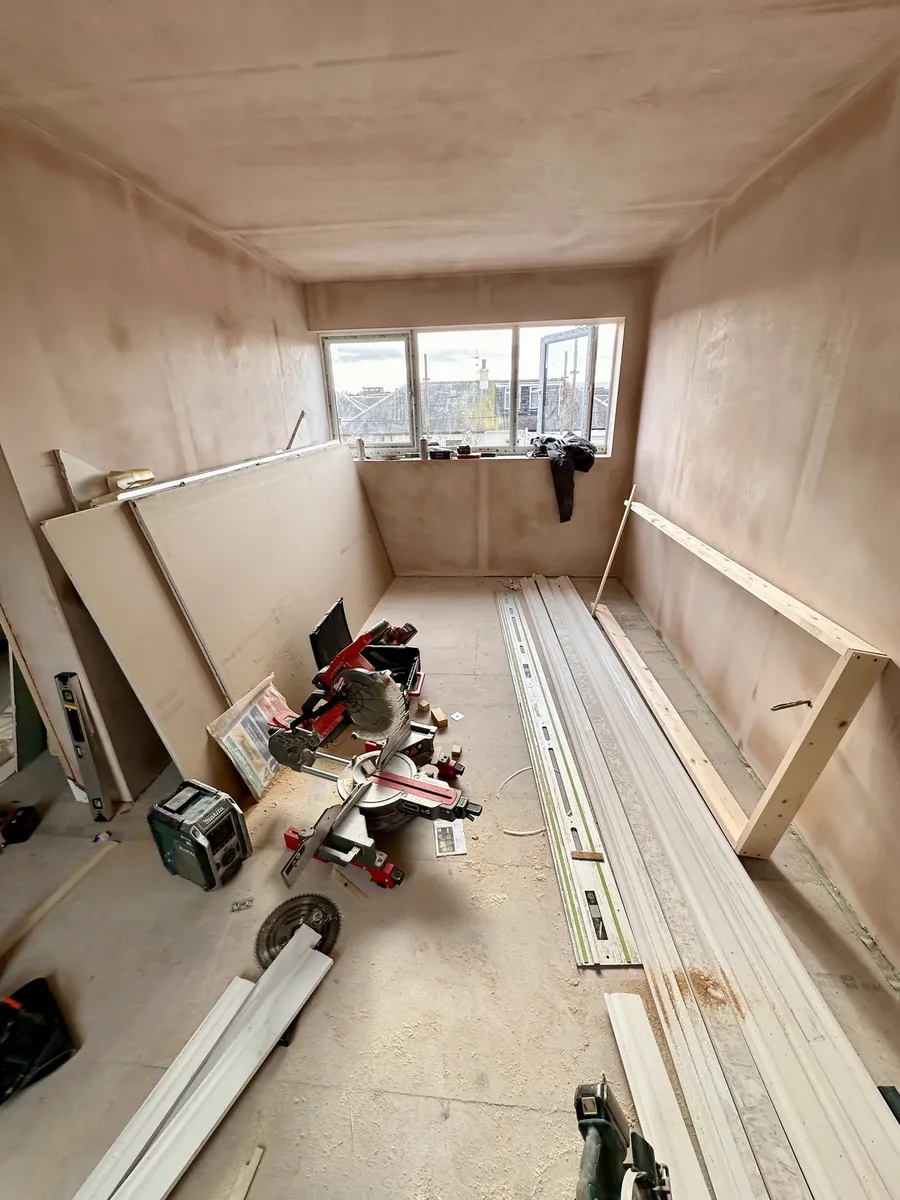
Inside, the strengthened floor was laid and the new layout framed out for the bedroom, en-suite and storage.
October 2026
07October 2026
Cladding and windows
The dormer was clad in dark grey Cedral boards and the new windows fitted, giving the back of the house a modern finish against the existing tiled roof.
Late October 2026
08Late October 2026
New staircase
The new staircase went in from the ground floor, with winders at the bottom, a pine newel and handrail, and the stairwell lined ready for finishing.
Late October 2026
09Late October 2026 · Latest
Boarded out
The bedroom, en-suite and landing are boarded out, ready for plastering, joinery and decoration.
On camera
Watch the build
Short updates filmed on site as the job has gone along.
Gallery
Project photos
Before and after
Same loft. A new bedroom.
Drag the slider to see the loft as we found it and the new dormer room boarded out.