A two storey self build joined onto a traditional stone cottage in open countryside above West Kilbride, adding two bedrooms, a bathroom and a full master suite with a covered balcony. On site now and nearly over the line.
This detached stone cottage sits in open countryside above West Kilbride. The plan was a substantial two storey self build that sits alongside the original building and connects straight into it, giving the house far more space.
Downstairs, the new build adds two new bedrooms, a bathroom and a hallway with a new staircase. Upstairs is a full master suite: bedroom, dressing area, en-suite and a snug, opening out onto a covered balcony. The existing cottage is being altered around the entrance, utility, kitchen and hallway so the old and new work as one house.
The build started in May 2026. We cleared the site, lowered the access road to meet the building regulations, then dug and poured the foundations, built the substructure and laid the slab. A short pause while the updated structural drawings came through for the steel was used to get ahead with the groundworks and drainage. The timber frame went up over the summer, followed by the first floor, the roof, windows, doors and solar panels.
Joining a new two storey building onto an old stone cottage takes care. The cottage had to stay structurally secure and weathertight at every stage, and the opening through into the existing house was made once the new building was closed in.
As of October 2026 the outside is nearly complete, the scaffold is down, the plasterboard is on and first fix is almost done. Next comes plastering, second fix and the finishes. You can follow it on our YouTube channel too, as the West Kilbride self build, and we will keep adding to this page until handover.
Project facts
Location Near West Kilbride, North Ayrshire
Project Two storey self build joined onto a detached stone cottage
Status In progress, first fix nearly complete (October 2026)
Features Timber frame, two new bedrooms and bathroom, staircase, master suite with dressing area, en-suite and snug, covered balcony, solar panels
Scope of work
Site set up, clearance and a lowered access road
Foundations, substructure, drainage and soakaway
Insulated ground floor slab
Timber frame kit, first floor and staircase opening
Roof, insulation and solar panels
Windows, external doors and covered balcony
Opening through and alterations to the existing cottage
Plumbing, heating and electrics, bathroom and en-suite
Plasterboard, plastering, joinery and finishes (to come)
Full project management by our own team
Stage by stage
How this self build is coming together
From clearing the site in May 2026 to first fix in October. This build is still in progress, and we add each new stage as it happens.
May 2026
01May 2026
Before work started
The original building is a traditional stone cottage in open countryside above West Kilbride. The plan was a two storey self build joined onto it, with two new bedrooms and a bathroom downstairs, and a master suite upstairs with its own dressing area, en-suite, snug and covered balcony.
May 2026
02May 2026
Site set up and clearing
The site was set up and the ground cleared. Before the build could go any further, the access road was lowered so everything met the current building regulations.
Late May 2026
03Late May 2026
Foundations
The foundations were set out, dug and reinforced to the engineer's design, with extra care where the new building meets the old stone walls of the cottage.
June 2026
04June 2026
Up to floor level
Blockwork went up to floor level. Work paused briefly while the updated structural drawings came through to finalise the steel, and the time was used to get ahead with the groundworks.
June 2026
05June 2026
Drainage
New drainage went in, including a soakaway for the surface water from the new roof.
July 2026
06July 2026
Ready for the slab
Damp proof membrane and floor insulation went down across the whole footprint, ready for the new ground floor slab.
July 2026
07July 2026
The timber kit goes up
The timber frame kit went up on the new slab, and from the air you could see the layout of the bedrooms, bathroom and hallway for the first time.
Summer 2026
08Summer 2026
First floor
The first floor joists went in, with the opening trimmed for the new staircase.
Summer 2026
09Summer 2026
Upstairs walls
The first floor was decked and the upstairs walls framed out for the master bedroom, dressing area, en-suite and snug.
Summer 2026
10Summer 2026
The roof
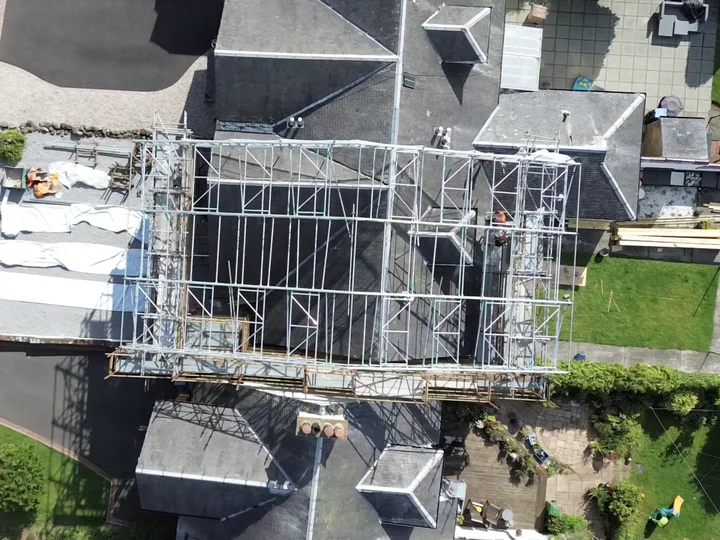
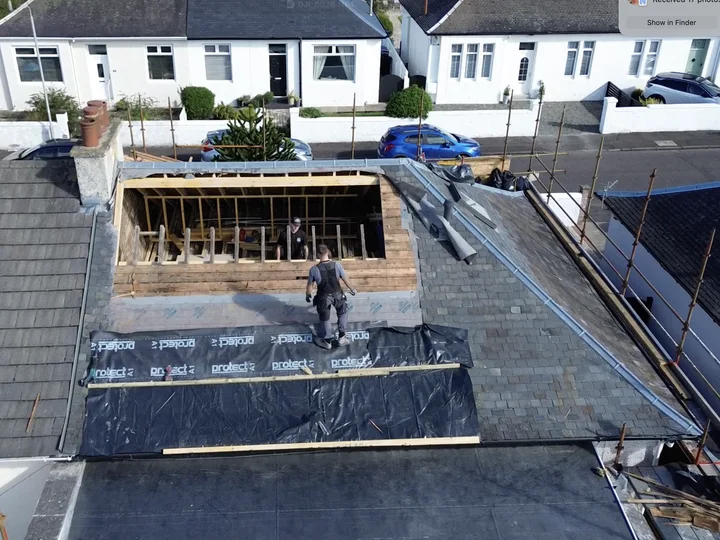
The roof was framed and decked, then the ceilings insulated, making the new building weathertight.
September 2026
11September 2026
Windows in and first fix
The windows and doors went in, the electricians started first fix, and the main opening was made through into the original cottage to join the old and new together.
September 2026
12September 2026
The team on site
Our own team has run the job from day one, keeping the cottage protected and weathertight while the new building was joined on.
September 2026
13September 2026
The view from above
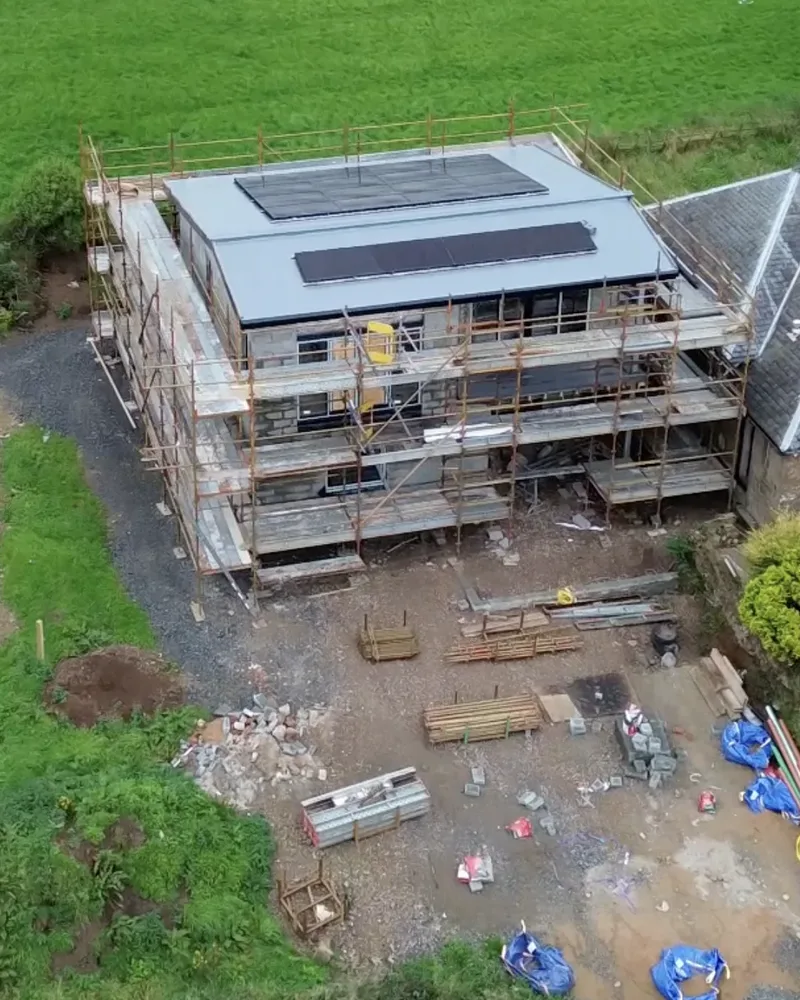
By late September the roof was finished with its solar panels, and from the air the full scale of the new building next to the original cottage was clear to see.
October 2026
14October 2026
Outside nearly done
With most of the outside complete, the scaffold came down and the house could be seen properly for the first time. The new doors were fitted and the solar panels went on.
October 2026
15October 2026 · Latest
First fix nearly done
The plasterboard is on, the windows and doors are in, the bathrooms are framed and sheeted, and the balcony is formed and covered. Next comes plastering, second fix and the finishes.
On camera
Watch the build
Short updates filmed on site as the job has gone along.