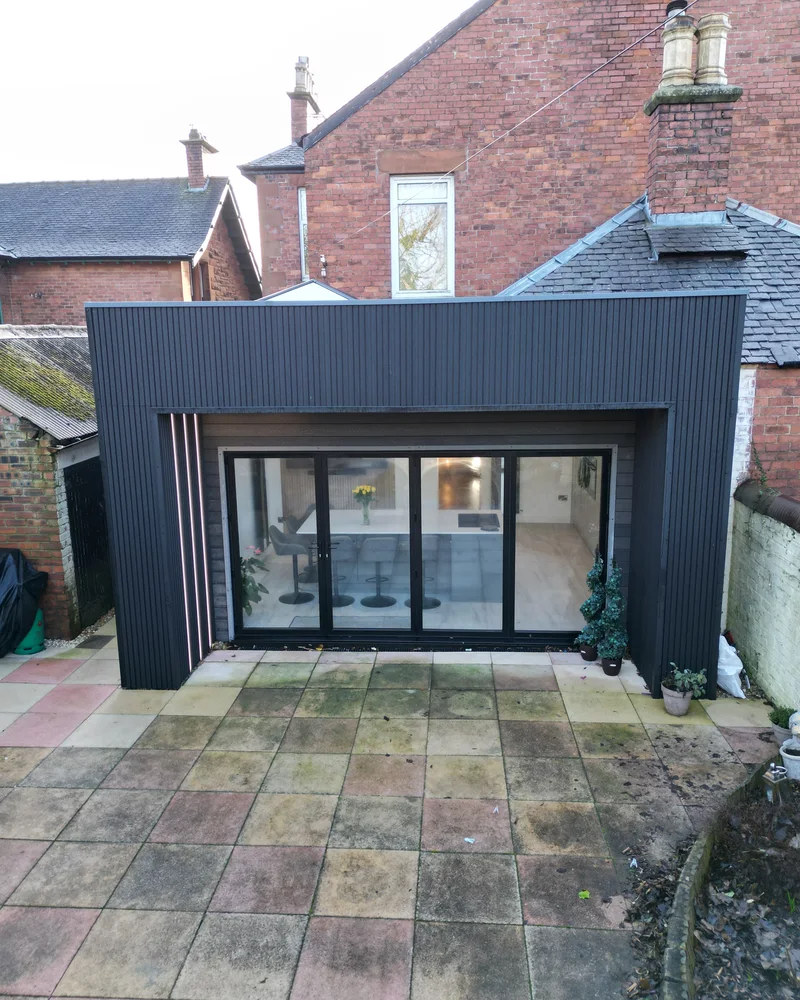
An extension is usually the best way to get the space you need without moving house. Done well, it changes how the whole house works, not just the new room. Done badly, it can leave you with a dark kitchen, a cold room and a long list of problems.
This guide covers what we talk new clients through at the first site visit, in the order the questions usually come up.
Which type of extension suits your house
Single storey rear extension
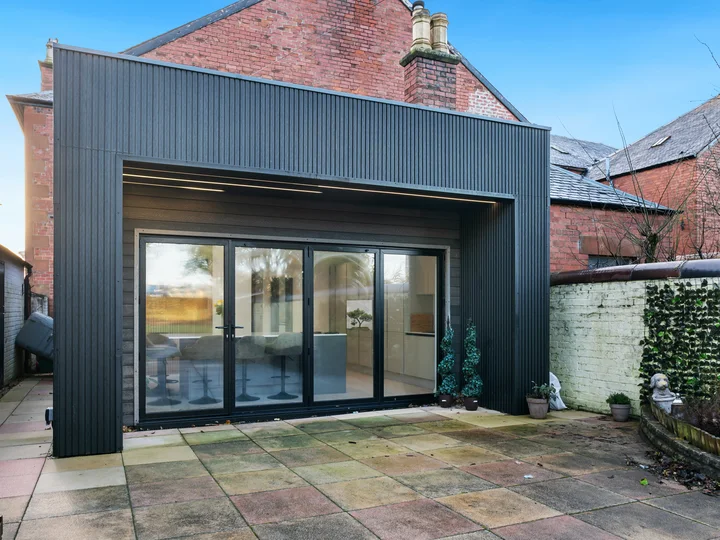
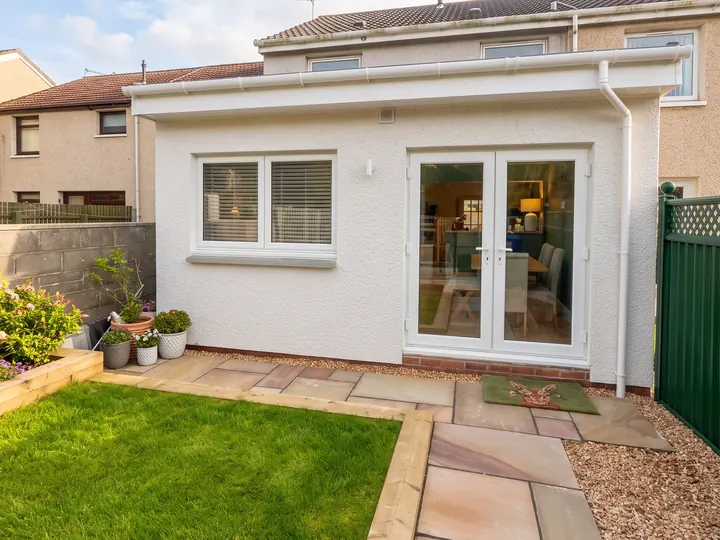
The most common extension we build. It usually opens the back of the house into a kitchen, dining and family space with doors onto the garden. It is the simplest to build and often the easiest to get through planning.
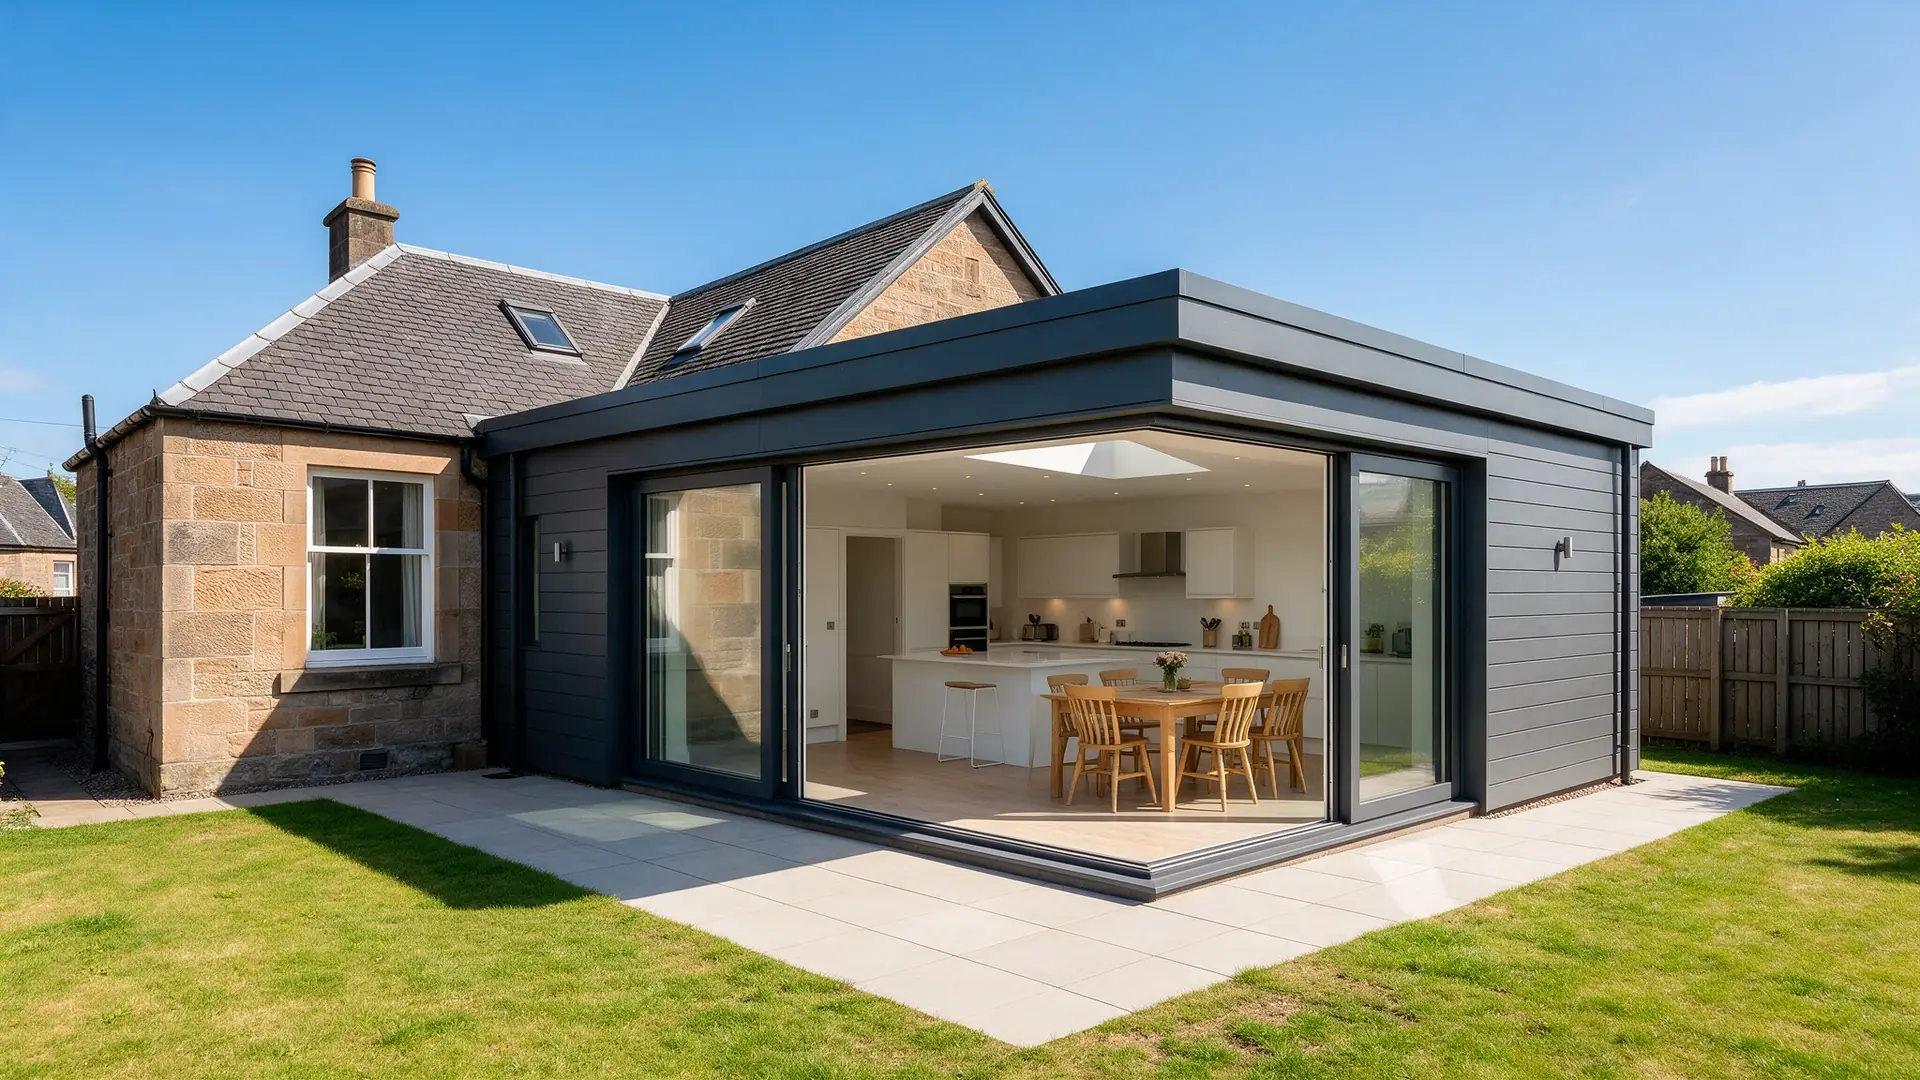
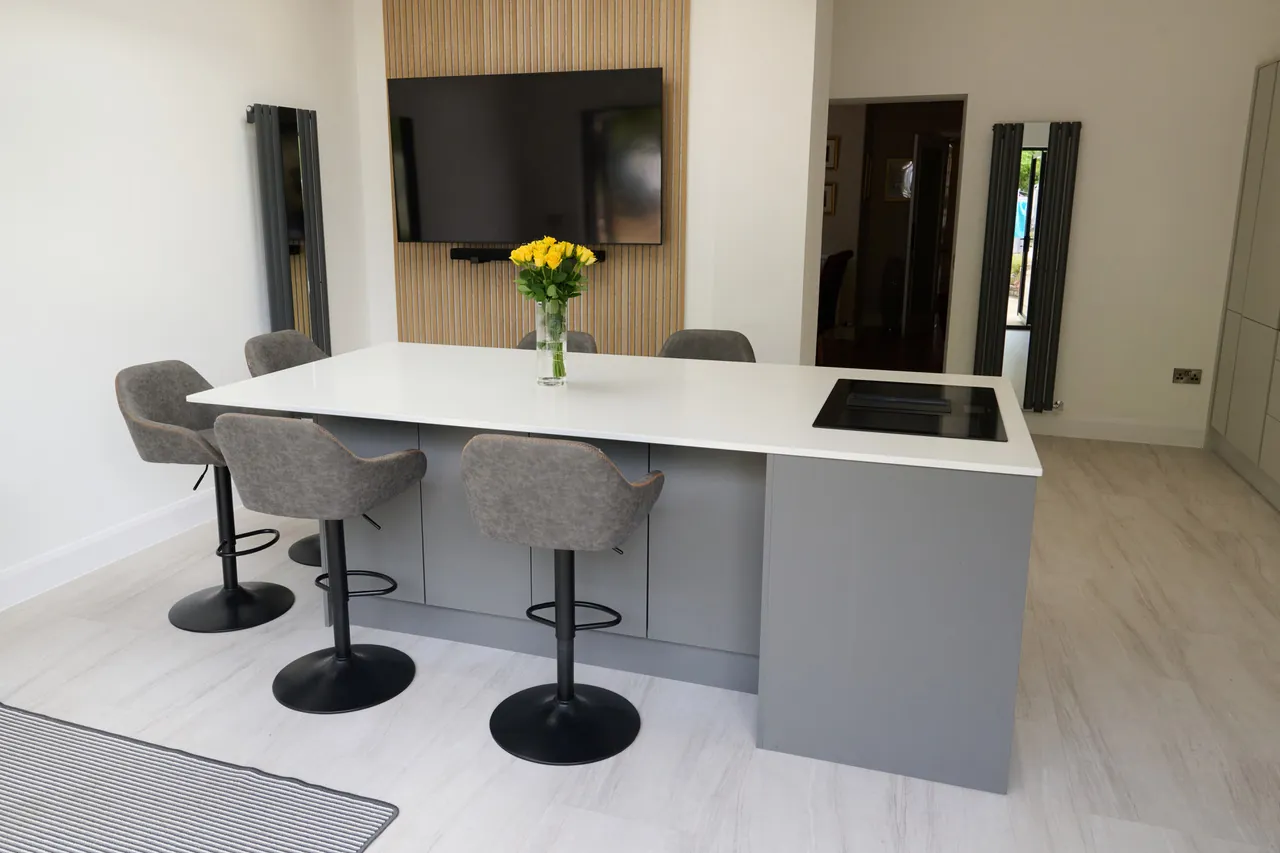
Kitchen extension and open plan
Often a single storey extension combined with taking out the back wall of the house. Steel beams carry the opening, which is what lets the old and new space become one room.
Side and wraparound extensions
A side extension uses the space at the side of the house, often for a utility, a WC or a wider kitchen. A wraparound runs along the side and the back, which can give the biggest gain in ground floor space but has more roof and drainage to work out.
Two storey extension
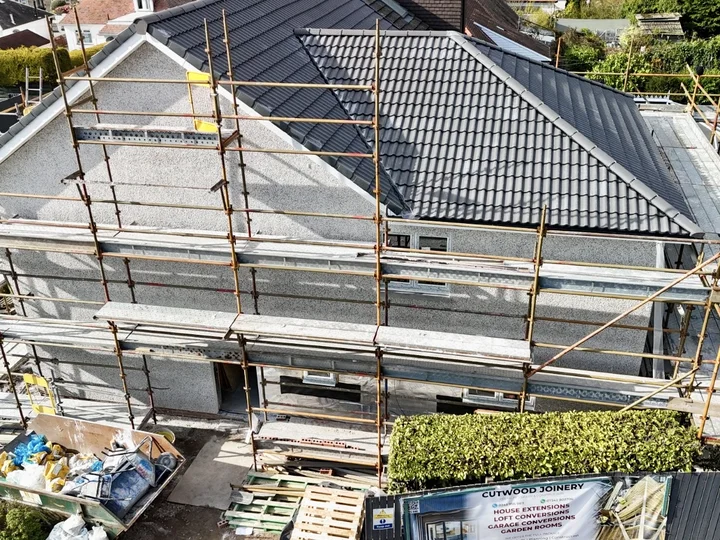
Adds rooms upstairs as well as down, often a bedroom with an en suite above a bigger kitchen or sitting room. It costs more than a single storey extension, but the extra space upstairs comes for much less than building it again later.
Our largest residential project to date is a two storey side and rear extension in Largs, with a sitting room, dining room, bathroom and utility downstairs and a full master suite upstairs. See the Largs project.
Do you need planning permission in Scotland
Some smaller single storey extensions can be built without planning permission under Scotland's permitted development rules. Whether yours qualifies depends on the type of house, where the extension sits in relation to the road and your boundaries, its size and height, and whether the house is listed or in a conservation area. Flats do not have the same rights.
Most of the extensions we build need planning permission, and all two storey extensions do. If there is any doubt, it is worth checking before you pay for full drawings. You can also ask the council for a Certificate of Lawfulness to confirm in writing that planning permission is not needed. Planning permission in Scotland, explained.
The building warrant
Planning permission and the building warrant are two separate things. Planning looks at how the extension looks and how it affects the neighbours. The building warrant is about how it is built: the structure, fire safety, insulation, ventilation, drainage and access.
In Scotland almost every extension needs a building warrant, and work must not start until it is approved, even if no planning permission is needed. When the work is finished, a completion certificate is submitted and the council has to accept it.
CWJ Architectural Design Services, our sister company, prepares the warrant drawings and the application. We deal with the council's building standards inspections during the build and submit the completion certificate at the end.
Budgeting for an extension
Every extension is different, which is why a price per square metre is close to useless. Two extensions with the same floor area can be very different jobs once you look at the ground, the roof, the glazing and what happens inside the existing house.
A full budget needs to cover:
- Design, structural engineering and the planning and warrant fees.
- Groundworks, foundations and drainage, which depend on what is under your garden.
- The structure: walls, steel beams, roof and glazing.
- Services: heating, electrics, plumbing and any new drainage connections.
- Finishes: kitchen, flooring, tiling, doors and decoration.
- Work to the existing house to tie the old and new together.
- VAT and a sensible contingency for anything found once the work is opened up.
Our Quantity Surveyors price every extension line by line from the drawings, with the finishing items listed separately so you can see what each choice costs before you commit. What is in a build price.
Design points that make the difference
Daylight
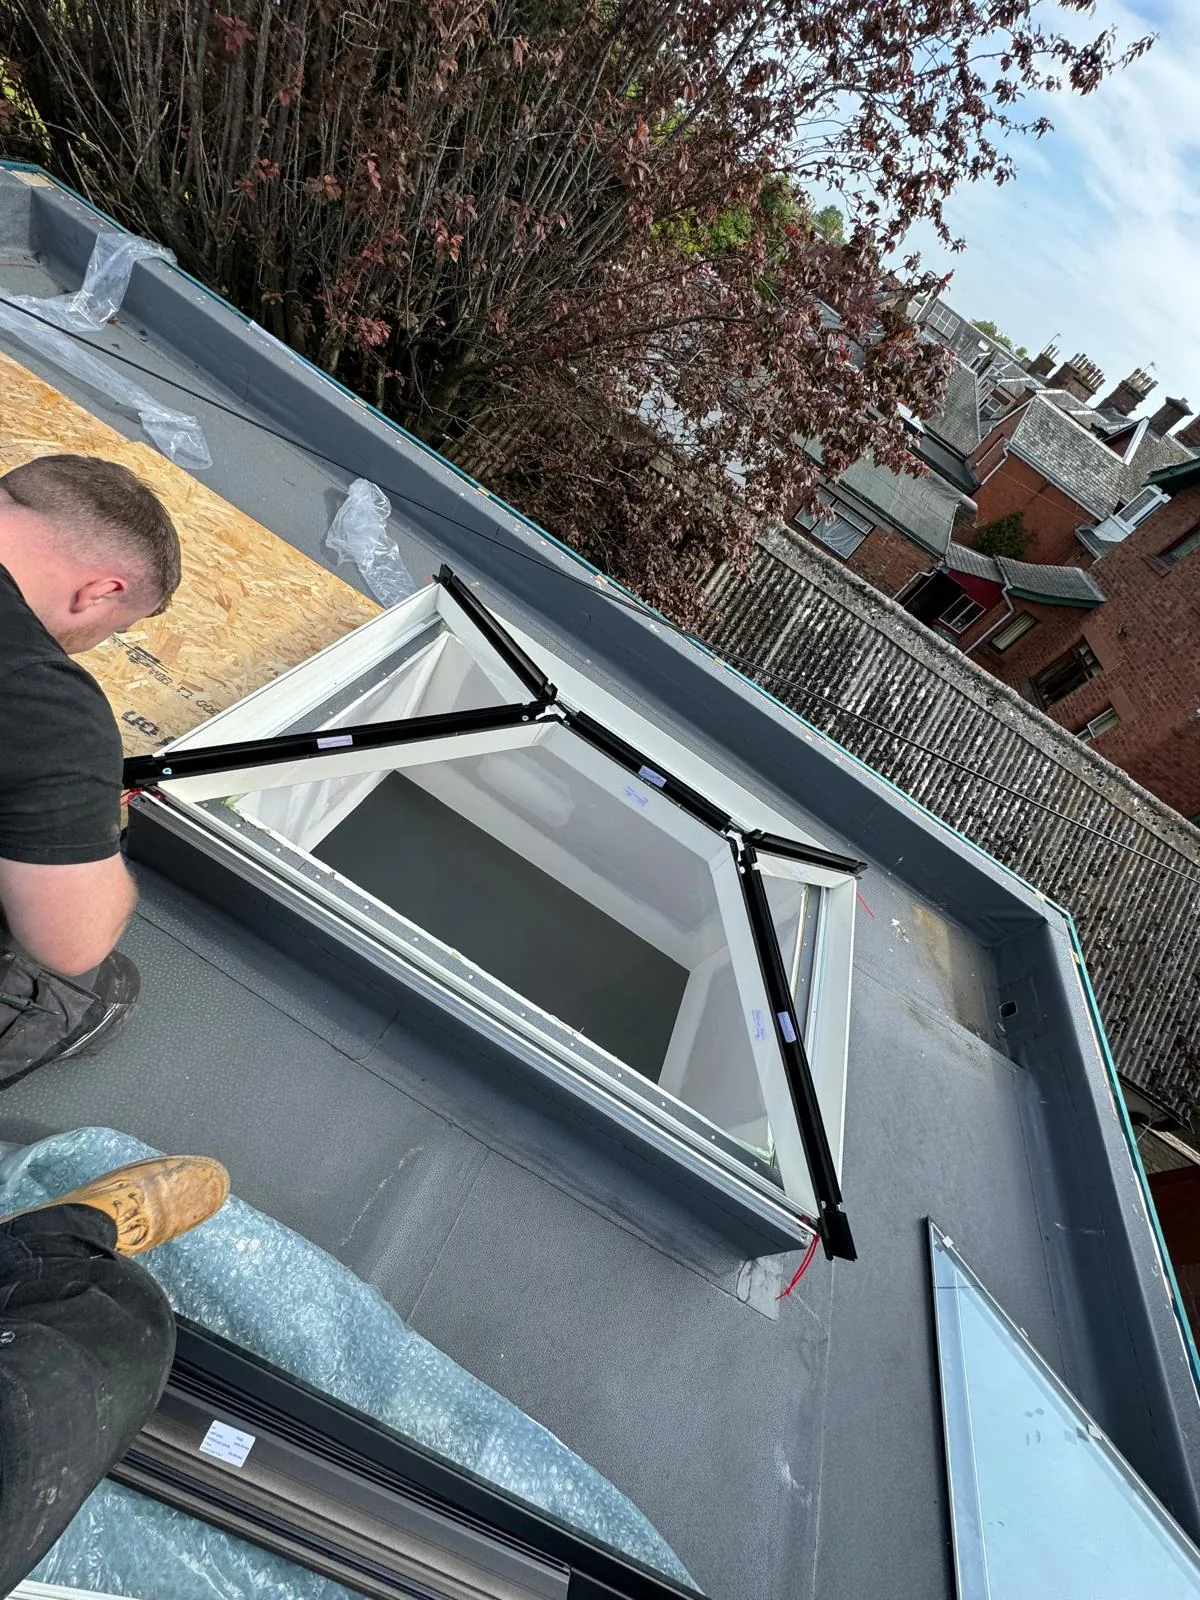
A deep extension can leave the middle of the house dark. Roof glass, roof lanterns and tall glazed doors bring light back into the middle of the plan.
Steel and openings
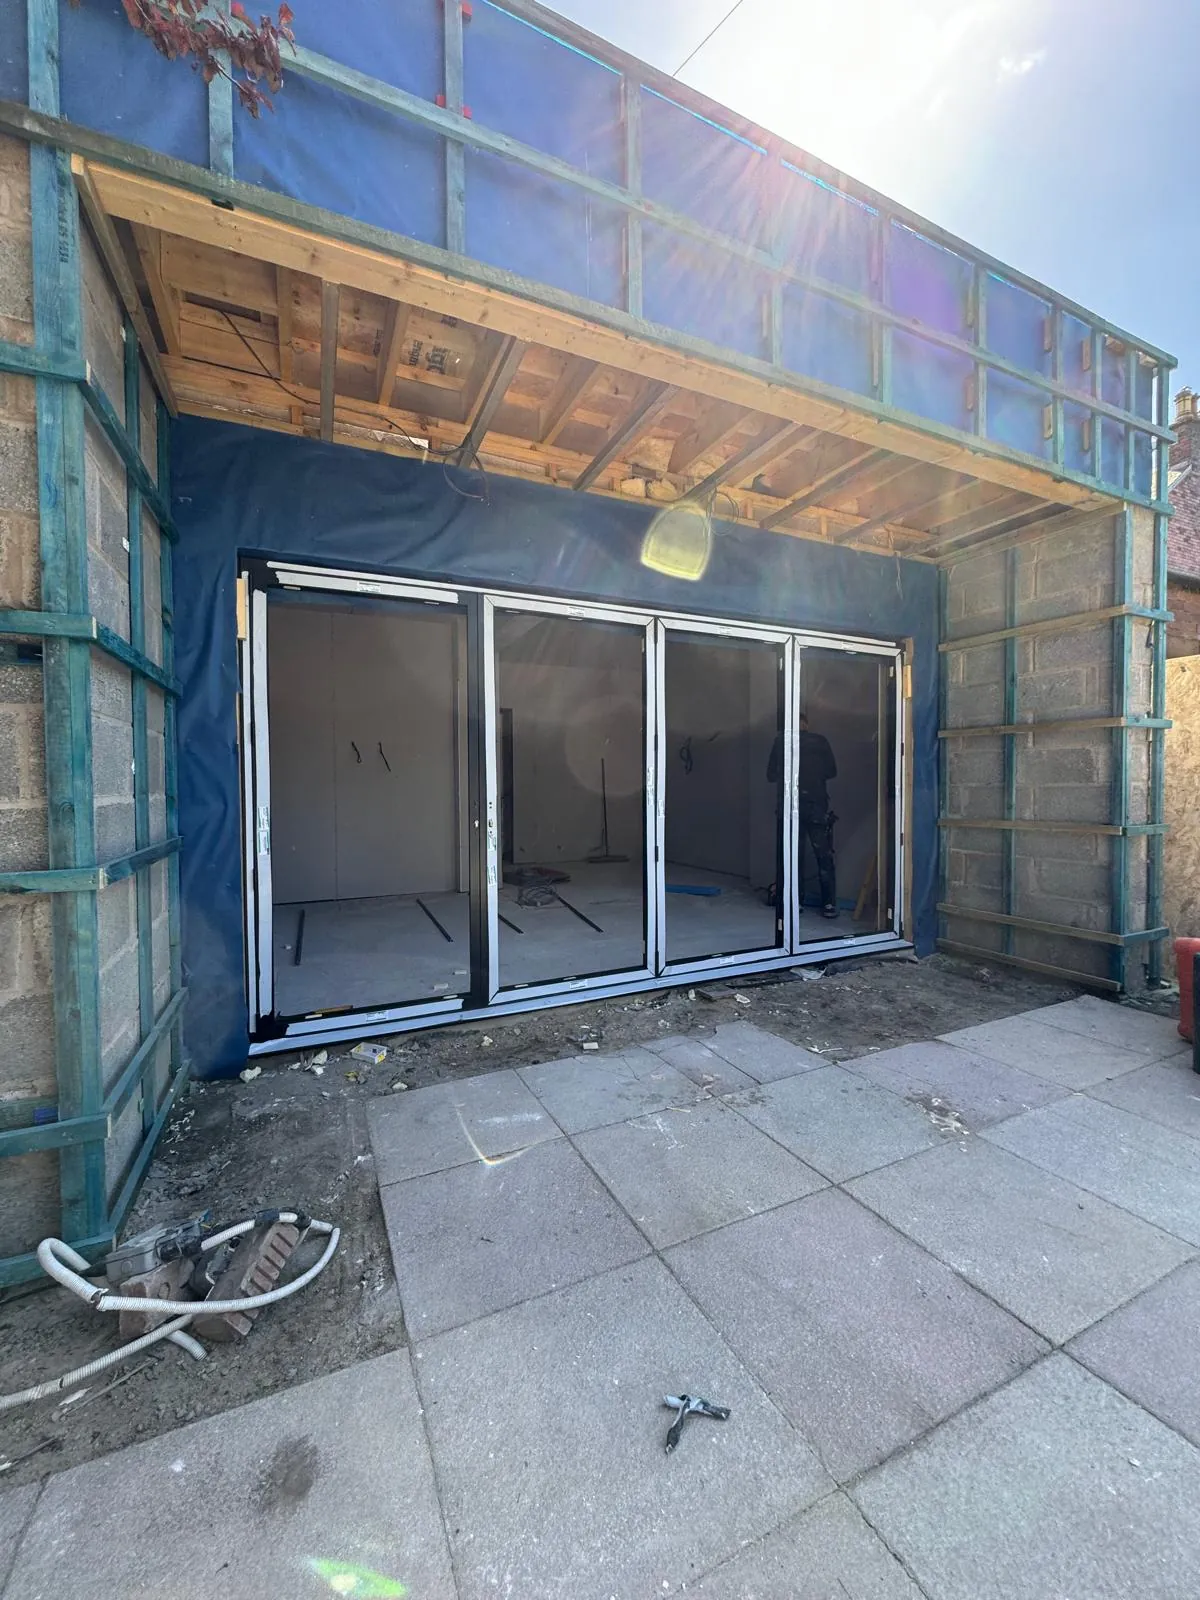
Big openings between the old house and the new space, and wide glazed doors, need steel beams designed by a structural engineer. The steel and the door openings are planned together, so the frame carries the weight of the span.
Services and drains
Decide early where the sink, the WC, the utility and the boiler will go. Drains and services are far cheaper to put in the right place at the start than to move later.
Insulation and ventilation
A new extension is built to current Scottish building standards, so it will usually be warmer than the existing house. Insulation, airtightness and ventilation need to work together, or you get condensation.
Checks before you build
- Tell your home insurer about the work before it starts.
- Read your title deeds. Some houses have title conditions that restrict extensions or need someone's consent.
- Talk to your neighbours early. In Scotland the council notifies them about a planning application, but hearing it from you first goes a long way.
- Check for public sewers or drains in the way. Building over or near one needs Scottish Water's permission.
- Plan access for the digger, deliveries and skips, and where materials can be stored.
- Decide how you will live during the work, especially if the kitchen is involved.
How long an extension takes
A typical single storey extension is around eight weeks on site, and a two storey extension around twelve to sixteen weeks. Design, planning and the warrant come before that and usually take longer than the build itself, so it pays to start the drawings early. How long an extension takes.
What you should get at handover
- The accepted completion certificate for the building warrant.
- Electrical installation certificates and any gas or heating commissioning certificates.
- The approved drawings and structural calculations.
- Guarantees and manuals for windows, doors, roofing, boilers and appliances.
- Your builder's written workmanship guarantee.
Keep them together. You will need them when you sell or remortgage.
Common mistakes
- Comparing quotes priced from different drawings or a sketch.
- Leaving decisions on the kitchen, doors and finishes until the build is under way.
- Forgetting the existing house: the room the extension opens into usually needs work too.
- Designing for the look and not for how the space will be used day to day.
- Starting work before the building warrant is approved.