A loft conversion adds a room without using any of the garden, and in many houses it is the cheapest way to add a bedroom. But not every loft can become a habitable room, and the type of conversion that suits one house can be wrong for the house next door.
Can your loft be converted
Head height
The first thing we measure is the height from the top of the ceiling joists to the underside of the ridge. Once a new floor goes in, that height has to give you a room you can stand up and move around in. If there is not enough height, a dormer or a new roof may be the answer.
Roof pitch
A steeper roof gives more usable floor area. A shallow roof can still be converted, but usually needs dormers to make the space work.
Cut roof or trussed roof
Older houses usually have a traditional cut roof built from rafters and purlins, which leaves the loft fairly open. Most houses built from the late 1960s onwards have a trussed roof, with timber webs criss crossing the loft. A trussed loft can still be converted, but the roof has to be redesigned by a structural engineer so new beams and walls take the load before the webs come out.
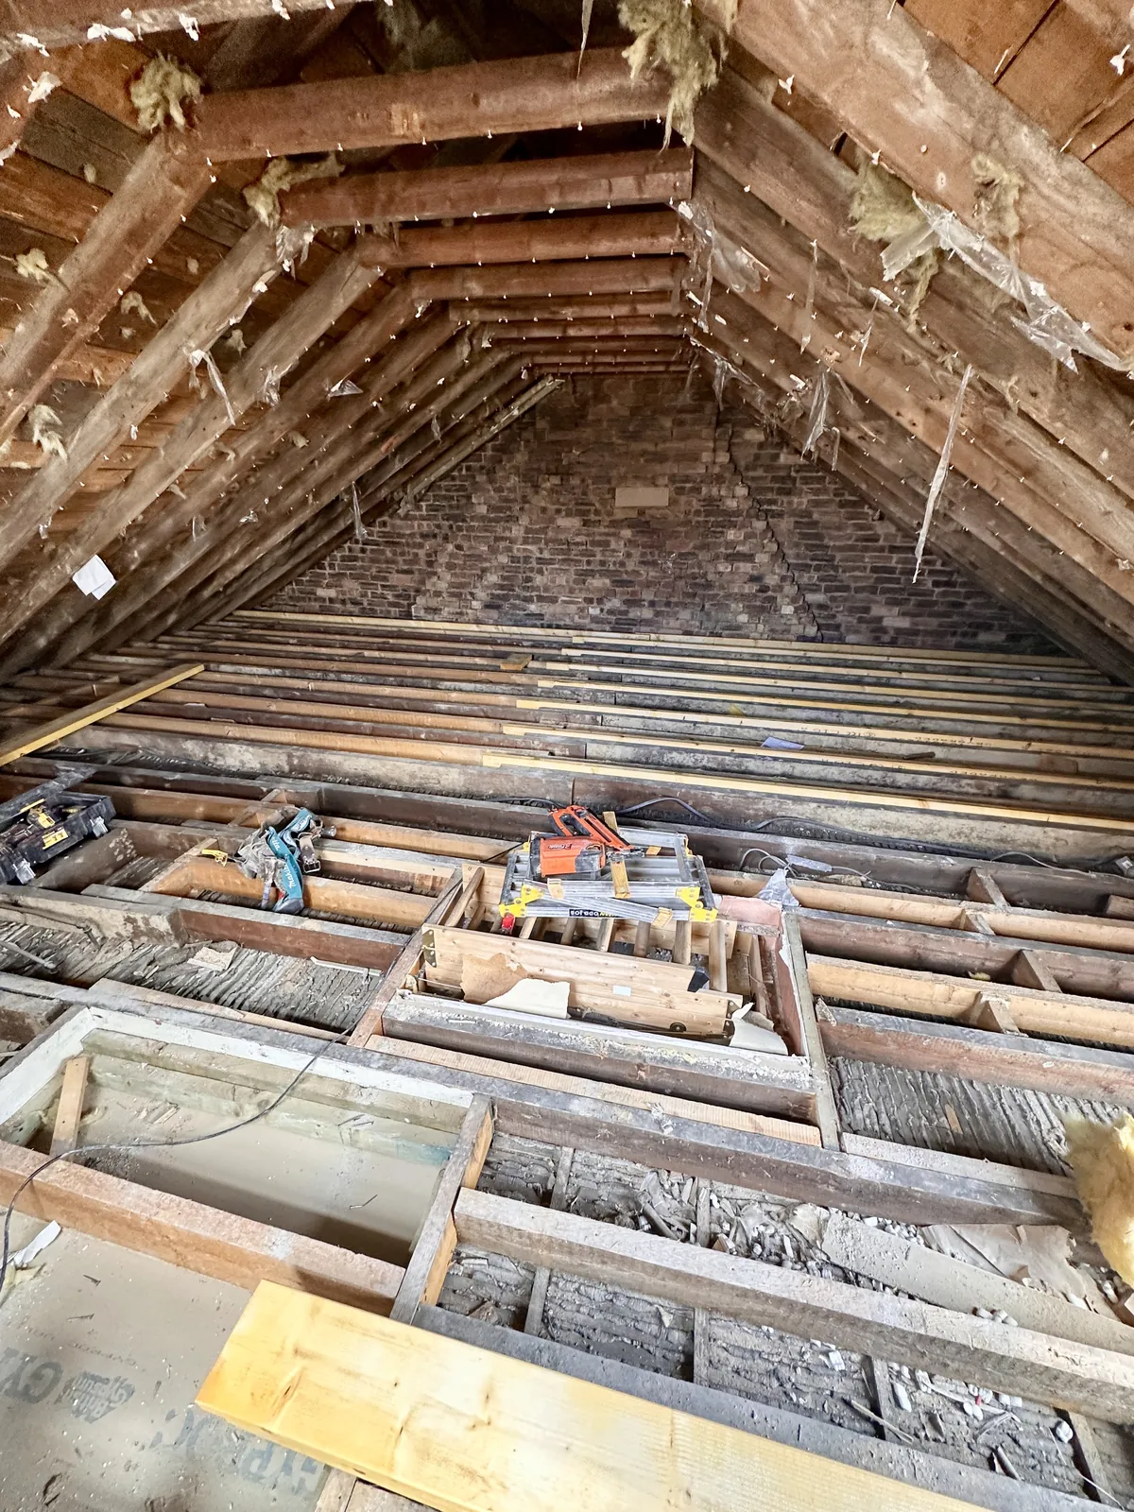
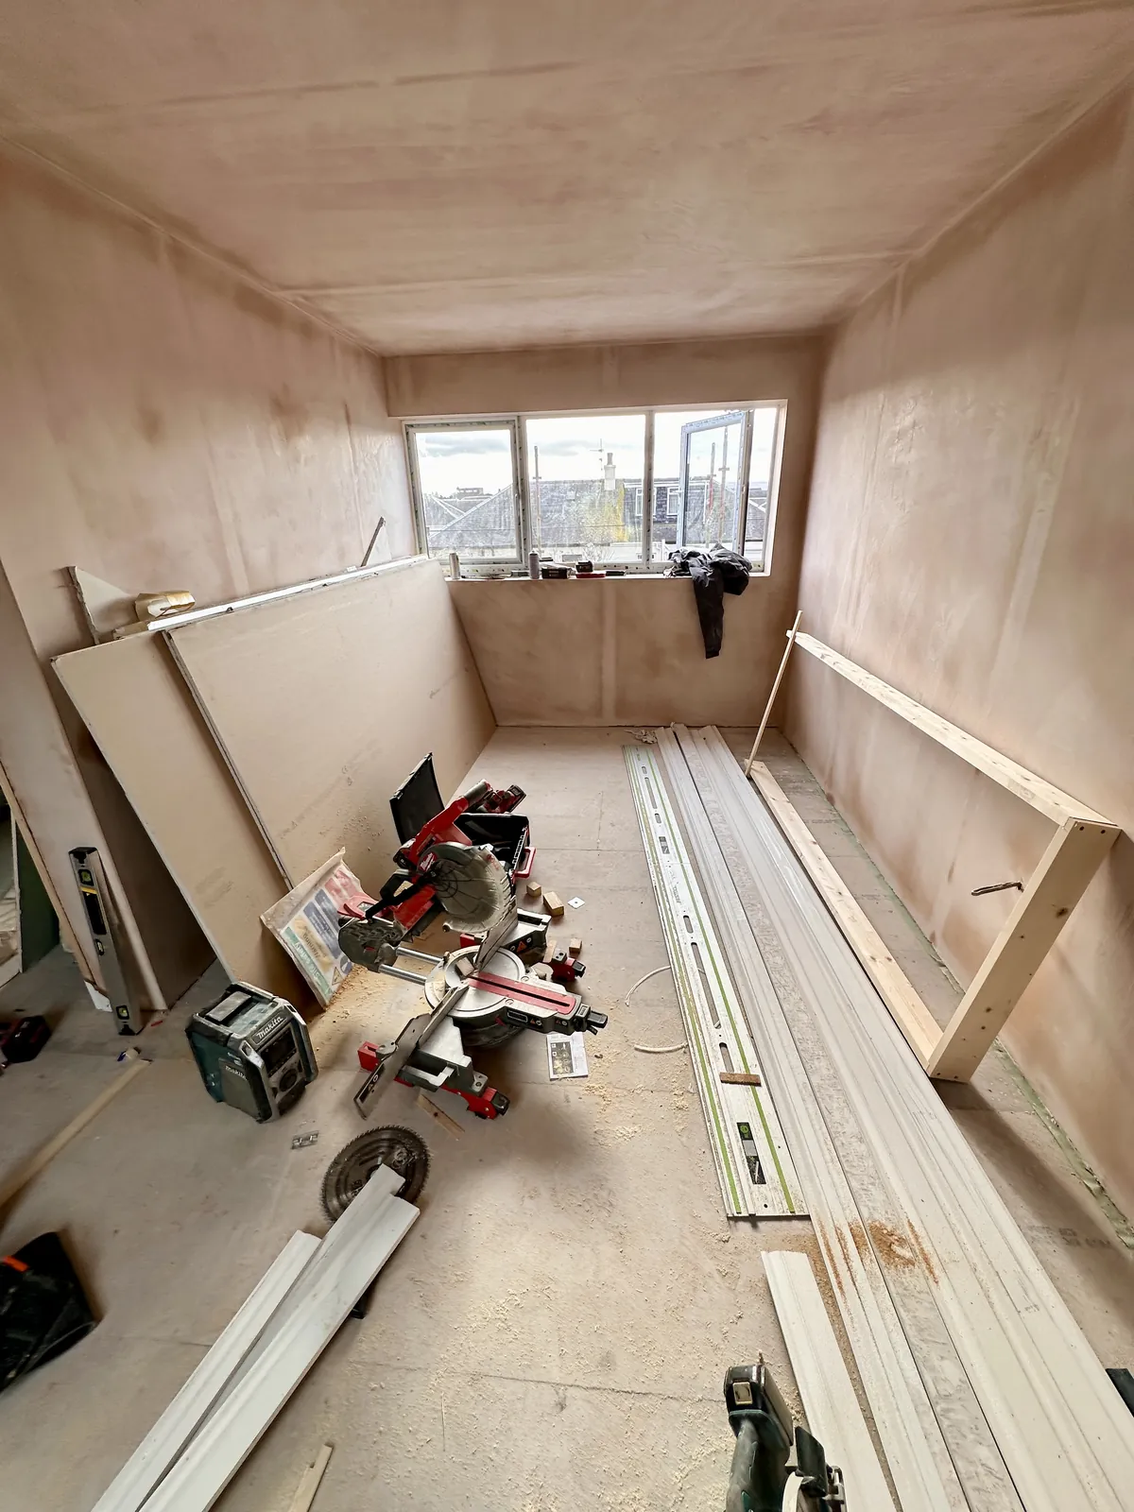
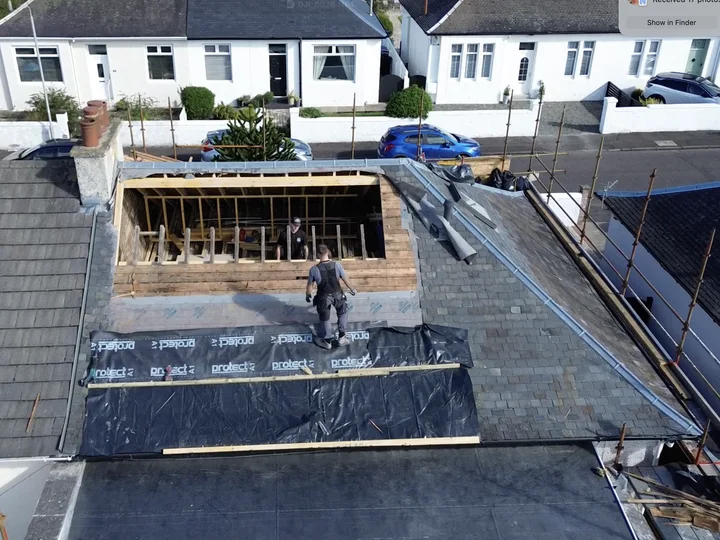
Our loft conversion in Ayr started as a trussed loft in a bungalow. The roof was strengthened before the trusses were cut, then a full width dormer was added to give a bedroom with standing height. See the Ayr loft.
Tanks, chimneys and the floor below
Old water tanks can usually be removed by changing the heating or hot water system. Chimney breasts in the loft can sometimes be taken out, but that needs a structural engineer's design. The new floor is built on its own joists, not the old ceiling joists, which were never meant to carry a room.
Room for the stairs
The new staircase needs headroom at the top and space on the landing below. This is often what decides the layout, and sometimes means giving up part of a bedroom or a cupboard downstairs.
Types of loft conversion
Velux or roof light conversion
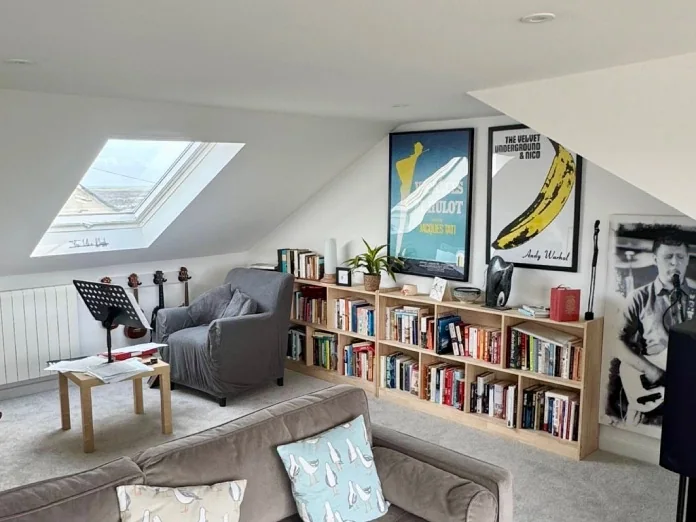
Roof windows are set into the existing slope and the roof shape stays as it is. It is the simplest conversion and suits lofts that already have good standing height. The rooms are usually smaller, because the space under the slope is lost.
Dormer conversion
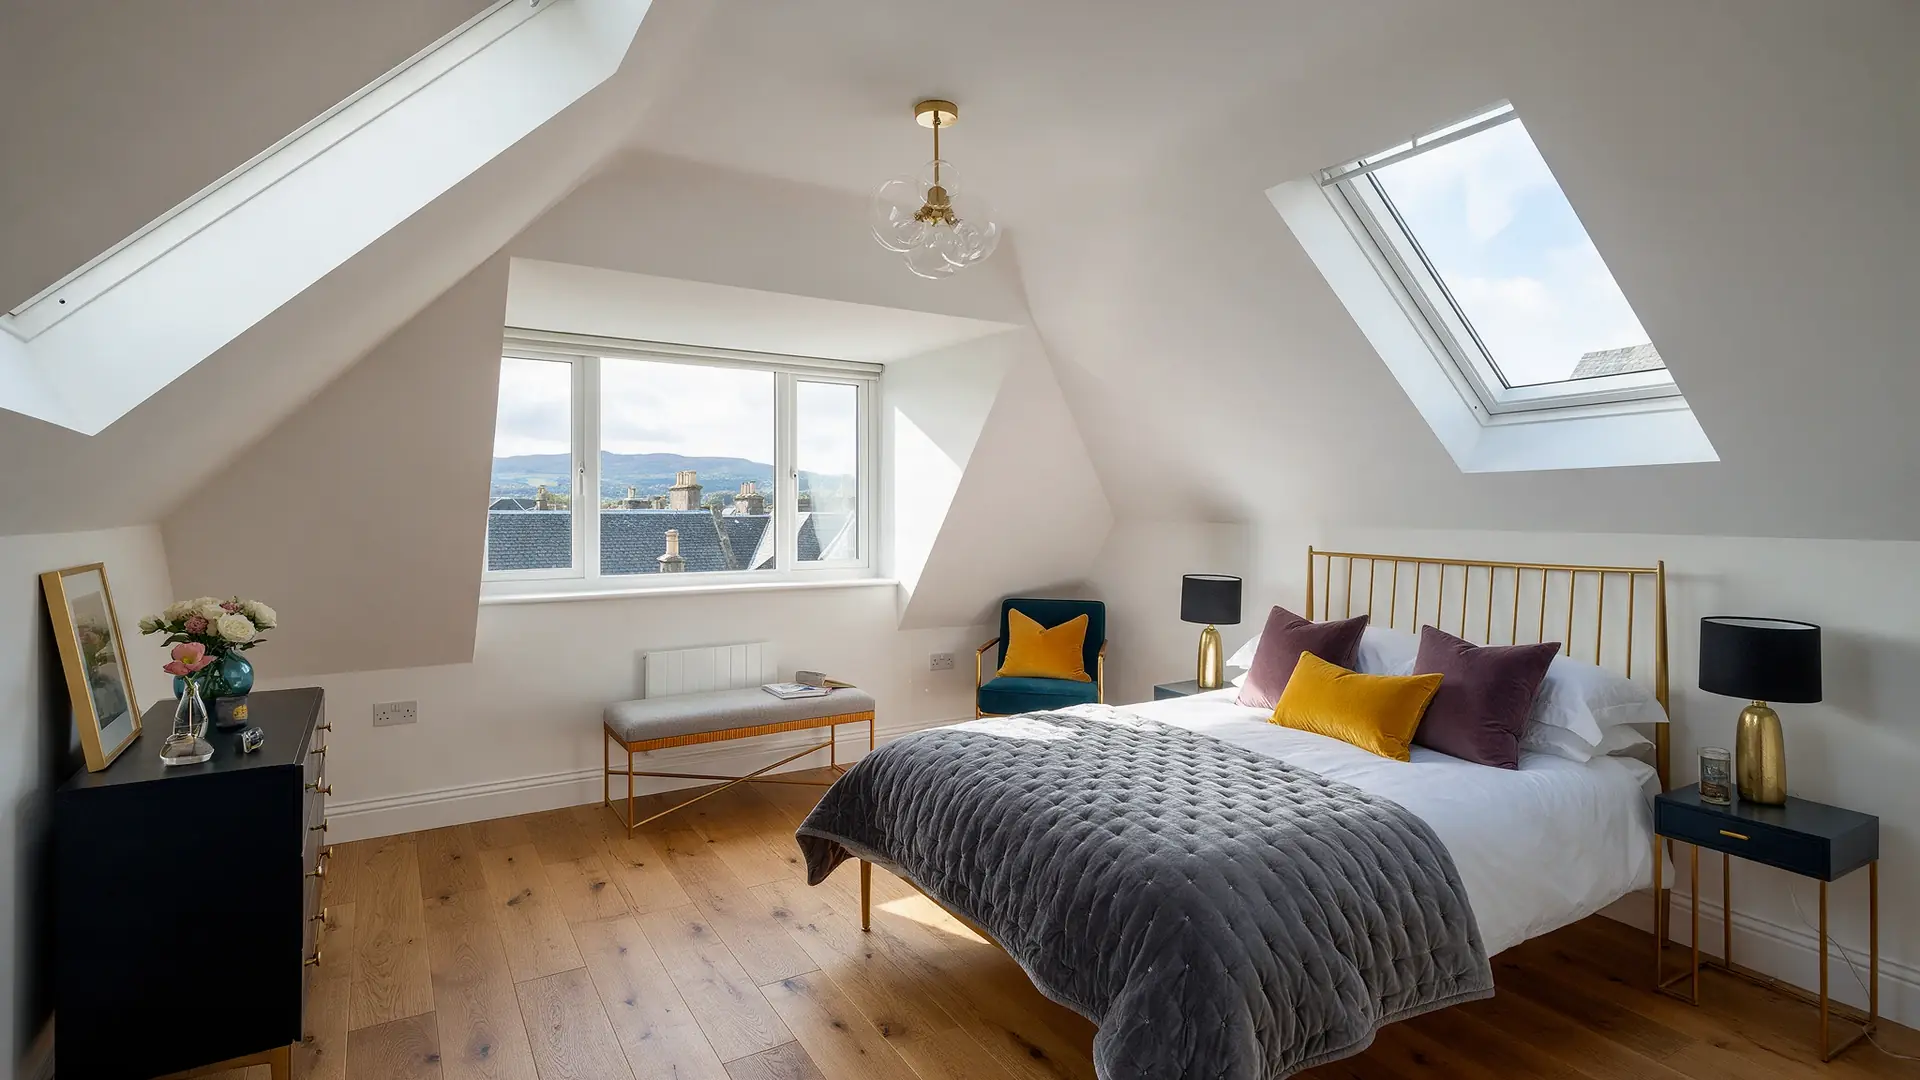
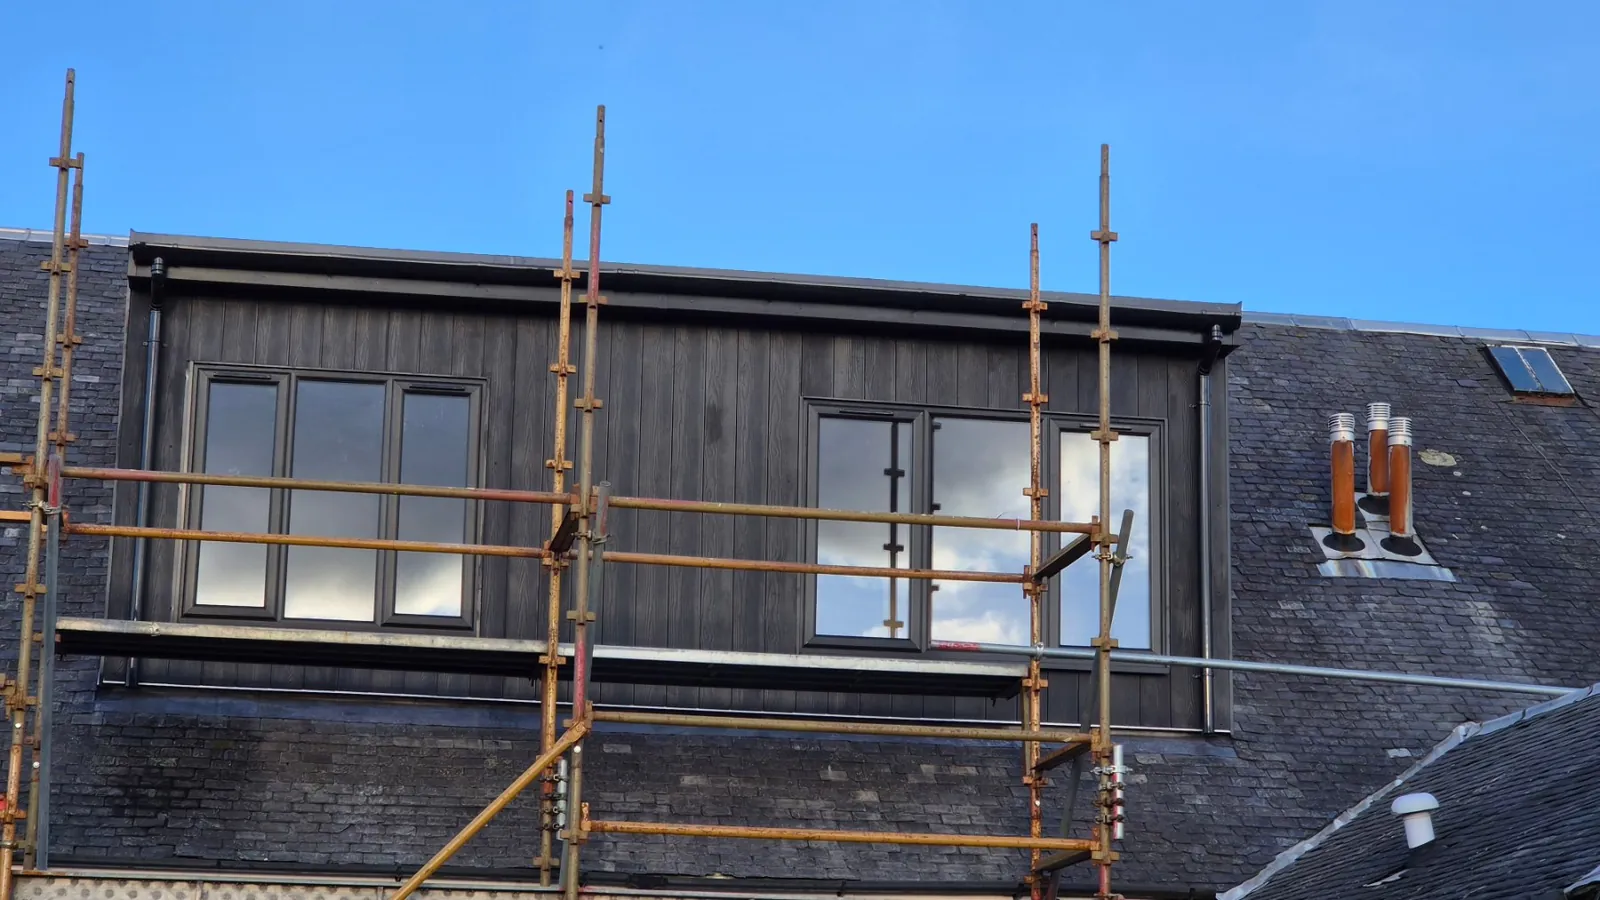
The most popular conversion we build. A dormer is built out from the roof slope, usually at the back, taking away the angle at the eaves so you get full height across much more of the floor. It suits most houses, bungalows included, and gives room for a bedroom and often an en suite.
Roof off conversion
The whole roof comes off and a new roof with new trusses goes on, effectively creating a new top floor. It makes the biggest difference to the house, and it is the biggest job. It suits detached houses and bungalows. On a semi detached or terraced house it rarely works, because your roof is joined to your neighbour's.
Floored storage loft
If a loft cannot become a habitable room, it can still be boarded, lit and fitted with a proper loft ladder and shelving. It is useful storage, but it is not a bedroom and cannot be sold as one, because it has not been built to the building standards for a habitable room.
The building warrant and planning
Converting a loft into a habitable room needs a building warrant in Scotland, and the work must not start until it is approved. The warrant covers the structure, the stairs, fire safety, insulation and ventilation.
Planning permission depends on the house and the work. Roof windows on a rear slope often do not need it. Dormers frequently do, especially on the front of a house, on a listed building or in a conservation area. Planning permission in Scotland, explained.
Fire safety
Adding a floor changes how you get out of the house in a fire, so a loft conversion has to meet Scotland's building standards for fire safety. The design normally covers a protected route from the new room down through the house, fire doors where the standards require them, and fire resistant construction for the new floor.
Every home in Scotland must already have interlinked smoke and heat alarms, and the loft becomes part of that system.
CWJ Architectural Design Services designs every loft to the Scottish building standards, and the building warrant confirms the fire safety design before we start.
Adding an en suite
A shower room in the loft is very popular. It needs the waste to run to the existing soil pipe, enough water pressure at the top of the house and a floor built for the weight of a tiled shower.
In our Kilmarnock dormer the floor was opened up for the new shower tray and waste before the boards went down. See the Kilmarnock loft.
Keeping the house dry
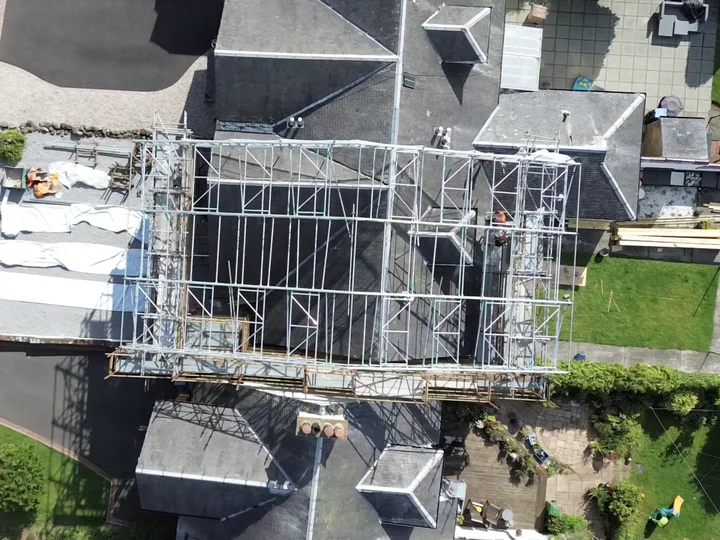
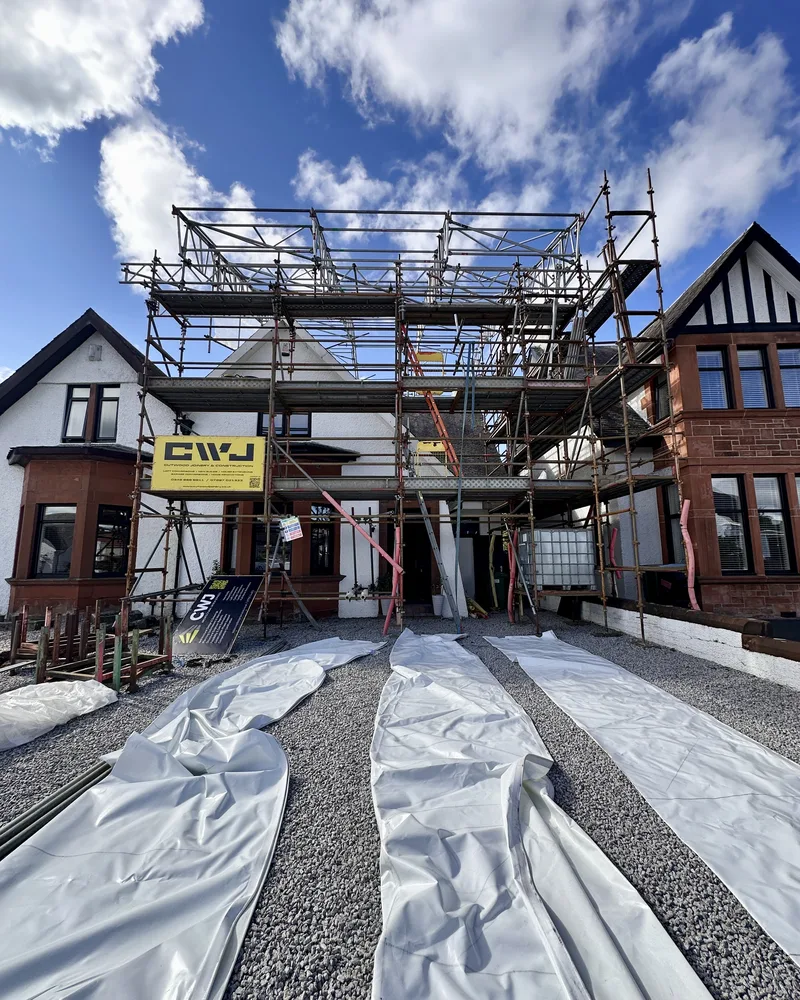
Opening up a roof in Scotland means planning for rain. On bigger lofts we put a temporary scaffold roof, the tin lid, over the whole house, so the old roof can come off and the new structure can go up in any weather.
How long a loft conversion takes
Most lofts are around five to seven weeks on site. If you are able to move out while the work is done, it can be quicker, because the team is not working round you, coming and going through the house and keeping everything safe for the family every day.
Common mistakes
- Measuring the head height at the wrong point and assuming the loft will work.
- Forgetting the stairs until the layout is drawn.
- Boarding a loft and calling it a bedroom without a building warrant.
- Underestimating the dust and noise when you stay at home.
- Choosing a roof off conversion on a house that shares its roof with a neighbour.