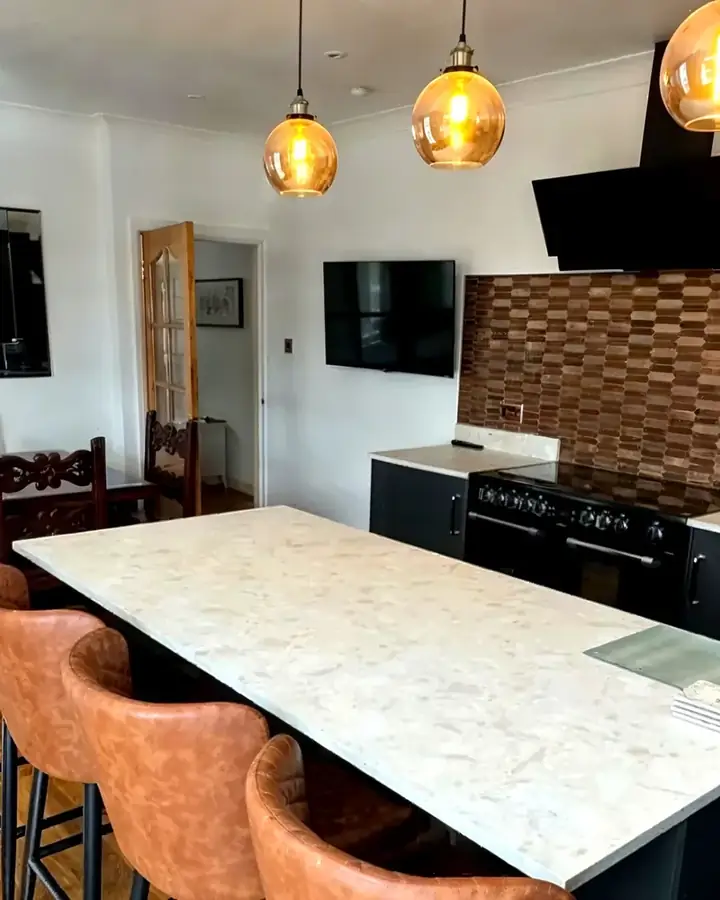
A full renovation usually means new layouts, new services, a new kitchen and bathrooms, and often walls coming out, all in a house that is being lived in or will be soon. Done as one planned job, it is far quicker and better value than a string of separate trades.
Where to start
Start with what the house needs, not what it looks like. Before anyone talks about kitchens and tiles, work out the condition of the roof, the structure, the wiring, the plumbing, the heating and any damp. Those decide the order of the work and a big part of the cost.
Then decide what you want the house to do: more light, a bigger kitchen, another bathroom, a better layout for a growing family. That becomes the brief the drawings are made from.
Problems to check before you start
- Damp and condensation, and what is causing it.
- The roof, gutters and chimneys.
- Old wiring, which often needs a full rewire in an older house.
- Plumbing and heating, including old pipework and the boiler.
- Rot or woodworm in floors, joists and roof timbers.
- Cracks or movement that need a structural engineer to look at.
- Asbestos in older textured ceilings, floor tiles or boarding, which needs a survey before it is disturbed.
Every renovation we price starts with a site visit, so we can see the condition of the house before anything is drawn or priced.
All at once or in stages
Doing everything in one go is quicker and usually better value. The rewire, the plumbing, the plastering and the decoration are each done once, and the house is only upside down for one period.
Doing it in stages can suit a tighter budget, but the order matters. Structure, roof, services and insulation come first. A new kitchen fitted before a rewire, or a bathroom tiled before the pipework is replaced, often has to be partly ripped out again.
Removing internal walls
Opening up the ground floor is one of the most common things we do in a renovation. Whether a wall can come out, and what replaces it, depends on what it is holding up.
- A structural engineer checks the wall and designs any steel beam and supports.
- Removing a structural wall needs a building warrant in Scotland.
- Services in the wall, such as pipes, cables and heating, have to be moved first.
- The floors, ceilings and walls either side need making good afterwards.
Wall removals and slapouts are a service in their own right for us, with the steel, the engineer's calculations and the warrant handled. Wall removals and slapouts.
Living in or moving out
This is the decision that makes the biggest difference to how the job feels. A full renovation means days with no kitchen, the water off, the boiler disconnected, dust, noise and people in your home every day. Nearly every client underestimates how tiring that is, even with dust sheets down and the site tidied every day.
If there is any way to move out, even for part of the job, it is worth serious thought. Work goes faster when the team is not working round a family, and services can be left off until they are ready. As an example, a rewire that can take up to nine days in an occupied house can often be done in four or five once the house is empty.
Most of our clients do stay at home, and we plan the work around that. Living at home during building work.
Permissions
Much internal work does not need planning permission, but structural changes, new openings in external walls, a new bathroom with new drainage and most alterations to a listed building or a house in a conservation area need checking. Structural work generally needs a building warrant. Planning permission in Scotland, explained.
What adds the most use and value
- A kitchen that works for the way you live, often by opening it into the dining or family room.
- Bathrooms brought up to date, or a second bathroom or en suite added.
- Better insulation and heating, which buyers and surveyors pay more attention to every year.
- Making unused space work: a garage, a loft or a box room.
Common mistakes
- Spending on finishes before fixing the structure, roof and services.
- No contingency for what is found once floors and walls are opened up.
- Changing the layout once the work has started.
- Choosing a builder on price alone for a job that depends on organisation.
- Underestimating the strain of living in a building site.