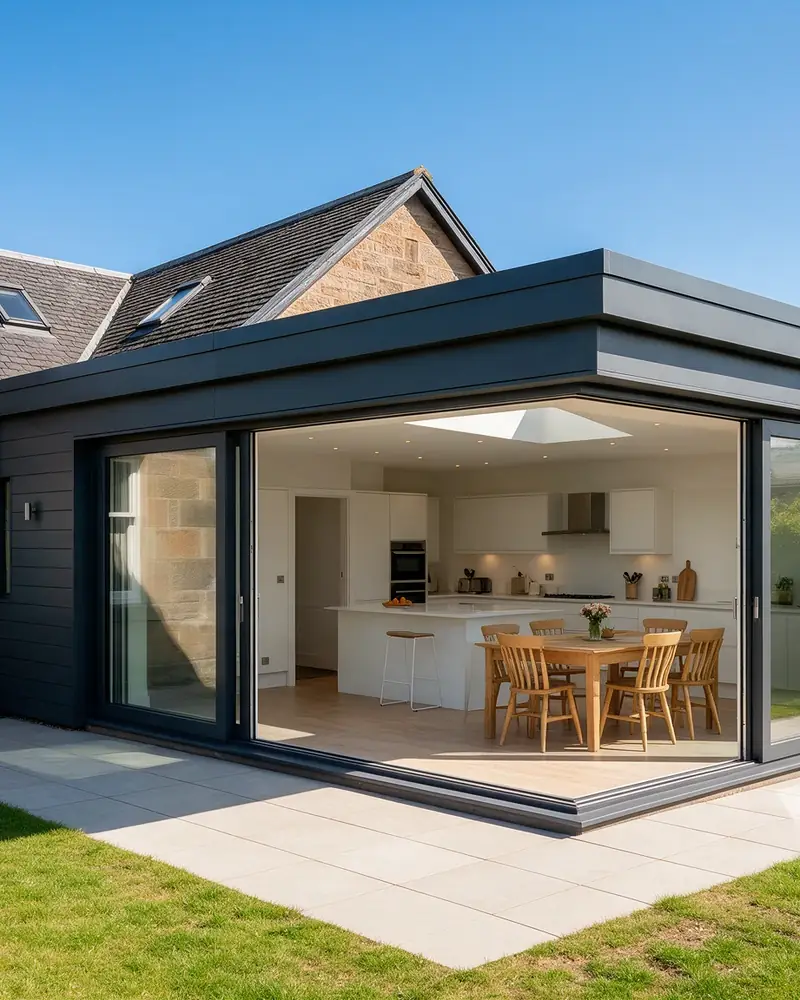
The main price
Our main price is the construction cost to build your project to the approved building warrant. That is the structure and everything the warrant drawings and specification require: the groundworks and foundations, the walls, roof, windows and doors shown on the drawings, insulation, and the work needed to meet the building regulations.
It is priced by our own quantity surveyors from the drawings, not estimated from a quick look round the house.
Finishing items, listed separately
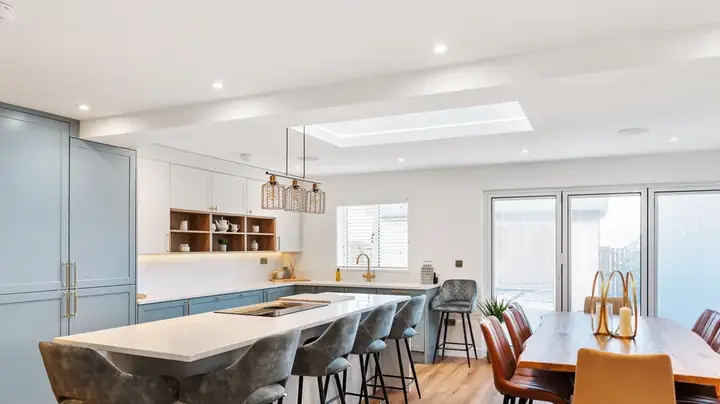
Finishing items are where a project's cost varies the most, because they depend on your choices rather than the drawings. Things like the kitchen, flooring, decoration, internal doors and sanitaryware are listed separately, each with its own price, as optional extras.
That way you can see exactly what each choice costs, take some items on yourself if you want to, and change your mind on one thing without the whole price moving.
What is not included is written down
We write down what is not included as clearly as what is. If something is outside the price, you see it in writing before you sign, not as a surprise halfway through the job.
Comparing quotes
- Check what each quote is priced against. A price based on approved warrant drawings is far firmer than one based on a sketch.
- Look for provisional sums and allowances. These are placeholders, and the final cost can be higher.
- Check whether design, planning, the warrant and dealing with the council are included or left for you to arrange.
- Check who is doing the work and who answers for it if something goes wrong.
- Ask what is not included. If a quote does not say, ask for it in writing.
How this fits our process
Our sister company, CWJ Architectural Design Services, draws the project up and handles planning and the building warrant. Our quantity surveyors then price the build from those drawings, and you get the build price in writing before anything starts.