
Extensions, lofts, new builds and renovations across Ayrshire and the west of Scotland Call 0345 956 9811  |  WhatsApp
What affects the cost of a loft conversion?

What affects the cost of a loft conversion?

Every loft is different. What is already in the roof space, and what has to change to make it a proper room, decides most of the cost.

Head height

There has to be enough head height for a usable room and for the stairs. If there is not, the roof may need a dormer or more significant changes.

Dormers and rooflights

Rooflights keep the roof line as it is. A dormer adds floor space and head height but is more work to build. The size and number of dormers makes a big difference.

The structure

Most lofts need new floor joists to take the weight of a room, and often steel beams where roof timbers are removed or changed.

The stairs

A loft room needs a proper staircase, and finding space for it on the floor below can mean changes to a bedroom, landing or cupboard.

Fire safety and insulation

The building regulations set requirements for a safe escape route, fire doors, insulation and ventilation. These are part of every loft conversion and are covered by the building warrant.

Bathroom or not

Adding a bathroom or shower room brings plumbing, drainage and tiling into the project.

Finishes

Flooring, built-in storage, lighting and decoration depend on your choices, and we list them separately so you can see what each one costs.

How we price it

Our quantity surveyors price the build from the approved warrant drawings. The main price covers the construction cost to build to the warrant, finishing items are listed separately, and what is not included is written down.
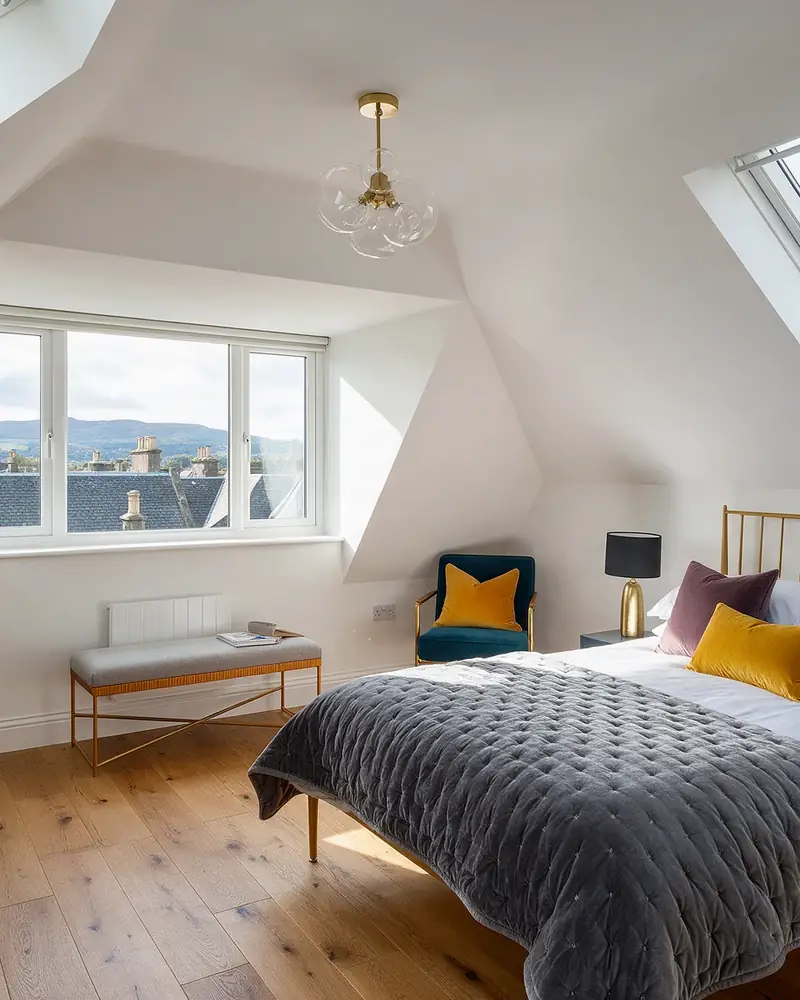
Bright loft conversion bedroom with dormer window and roof lights (illustrative image)
Talk it through

Every project starts with a site visit

Guides only go so far. We come out, look at the house and talk through what is involved for yours.

Design, planning, the building warrant, the price and the build are all handled by one company, so you have one team to ask.

See loft conversions →

Questions

Common questions

Is my loft suitable for a conversion?

It depends mainly on head height, the roof structure and where the stairs can go. We look at all of this on a site visit.

Do I need a building warrant for a loft conversion?

Yes. A loft conversion needs a building warrant, and our sister company, CWJ Architectural Design Services, prepares it.

How long does a loft conversion take?

Usually 5 to 7 weeks on site. Every project is different, and you get a programme for your own job before we start.

Start your project

Planning something?

Tell us what you have in mind and where you are. We will come back to you to arrange a site visit.

CallTextWhatsApp