Size and shape
The floor area matters, but so does the shape. A simple rectangle with a straightforward roof is far easier to build than one with several corners, changes in level or a complicated roof.
Single or two storey
A second storey adds floor area without adding foundations or a second roof, but it brings more structure, more scaffolding and more work where it joins the existing house.
The ground and the foundations
What is under the ground affects the foundations. Poor ground, trees nearby, drains in the way or a sloping site can all mean deeper or different foundations.
Opening up the existing house
Knocking through into the existing house usually needs steel beams, and sometimes changes to the existing walls, floors and roof. The bigger the opening, the more structure is involved.
Glazing and doors
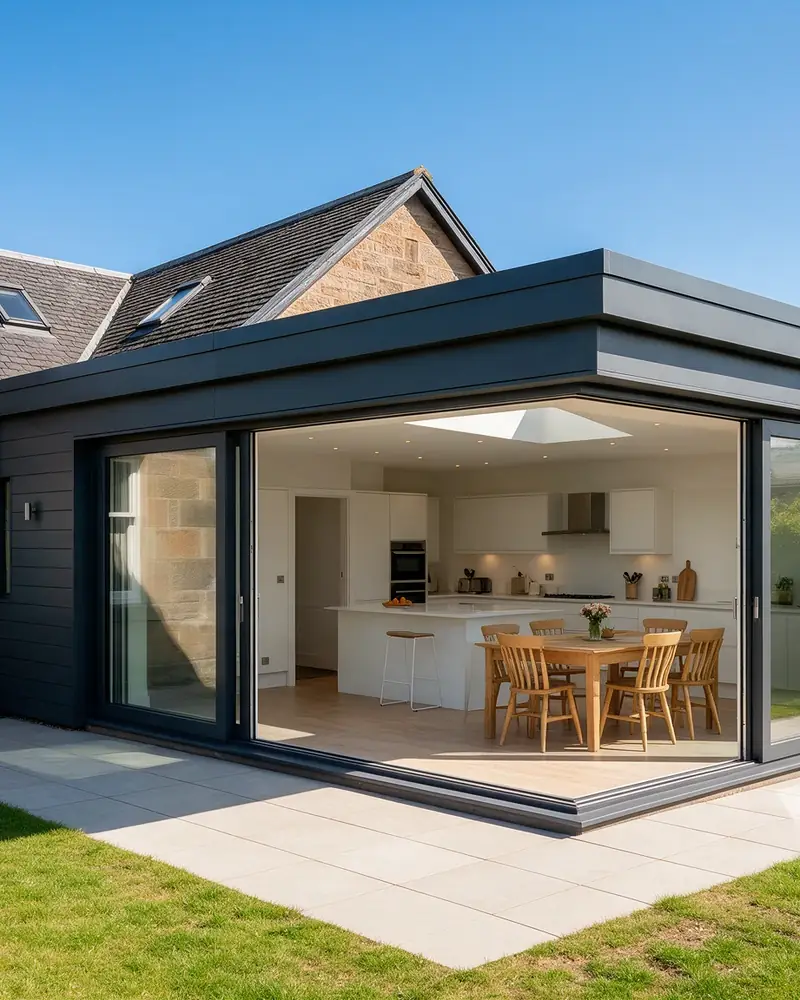
Large sliding or bi-fold doors, roof lanterns and big windows change how an extension feels, and they are often one of the larger single items in the build.
Roof type
A flat roof, a pitched roof and a roof with a lantern or rooflights all cost different amounts, and the choice also affects how the extension looks from outside.
Finishing items
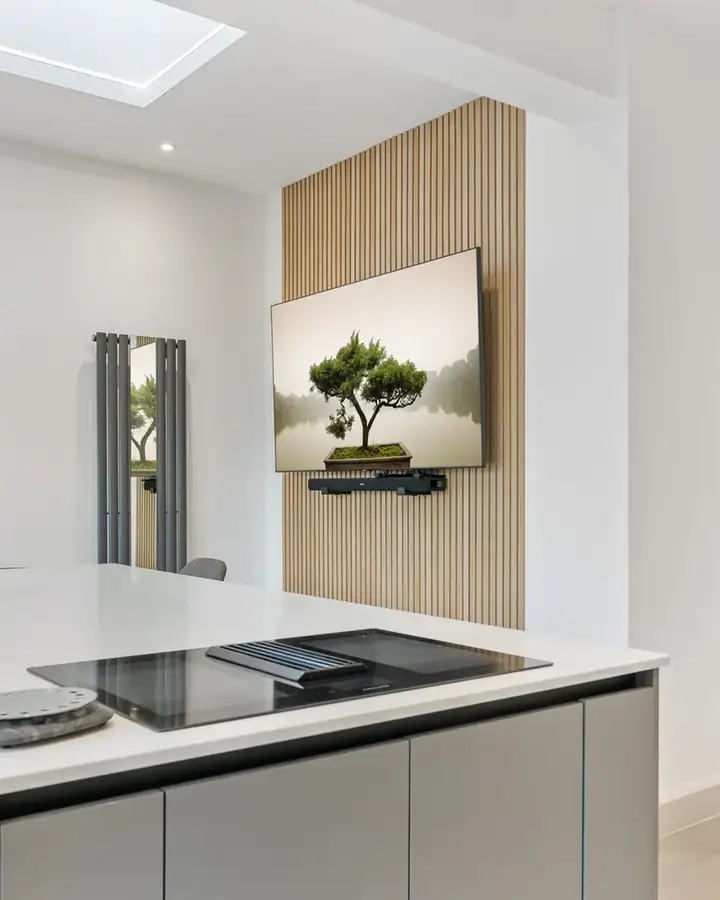
The kitchen, flooring, tiling, lighting and decoration depend entirely on your choices. That is why we list them separately with their own prices, so you can see exactly where the money goes.
Access and the site
Tight access, no room to store materials or a long walk from the road all add time to the build.
How we price it
Our quantity surveyors price the build from the approved warrant drawings, not from a guess on the doorstep. The main price covers the construction cost to build to the warrant, finishing items are listed separately, and what is not included is written down as clearly as what is.