A listed building on Ayr High Street, gutted by fire and brought back to life. Working for the main contractor, our joiners built the new roof structure and carried the carpentry and joinery through the renovation, from the bare shell in 2024 to the finishing stages in 2025.
This was a full renovation of a listed building on Ayr High Street that had been badly damaged by fire. Cutwood Joinery & Construction was brought in by the main contractor for the carpentry and joinery, from the new roof structure through to door sets, roof windows, sun tunnels and second fix. It is one of the biggest commercial jobs we have taken on, and one we are very proud of.
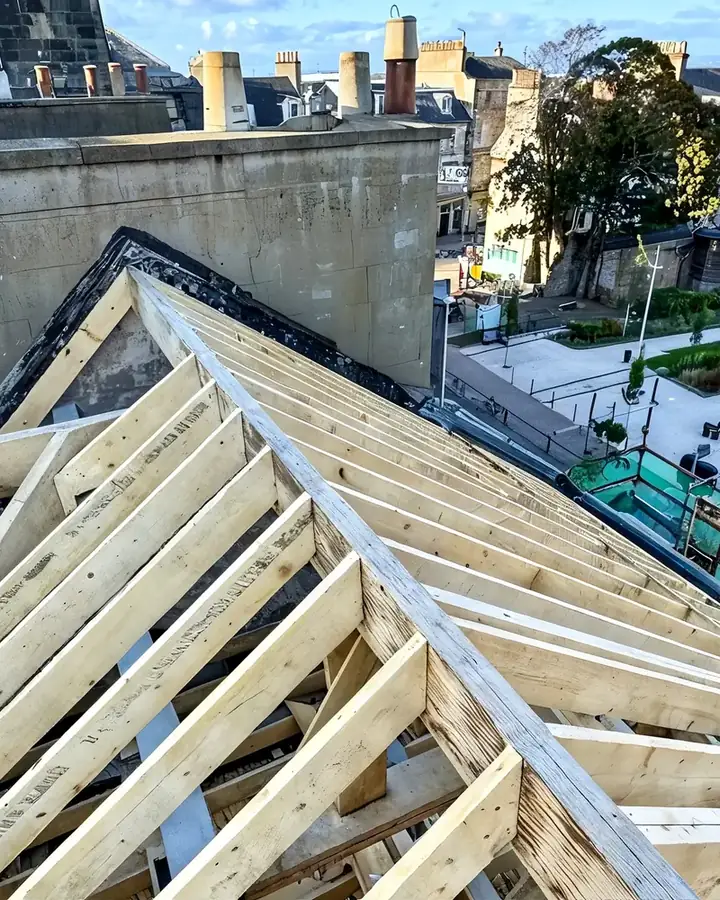
Because the building is listed, the new roof had to follow the shape and character of the original while meeting current standards. Our joiners hand-cut the timber for the rafters, joists and wall plates, and fitted them to suit the building's own lines rather than a standard layout. Steel beams were built into the structure alongside the timber to carry the loads.
Access was the hardest part. The roof area was tight, so materials had to be carried in by hand and a lot of the cutting and fitting was done in confined spaces at height. Fire-damaged buildings also need extra care, as the remaining structure can be weak and old materials can be hazardous once disturbed. Safe working at height was planned at every stage, and we worked closely with masons and roofers on site.
The work was checked through regular site inspections, with each stage signed off before the next began. After the roof, our joiners moved inside for the floors, insulation, door sets, roof windows, sun tunnels and second fix, as the building was brought back into use. It is the kind of job where traditional joinery skills still matter, with timber cut and fitted by hand to suit an old building rather than a standard plan.
Project facts
Location Ayr, South Ayrshire
Project New roof structure for a fire-damaged listed building
Features Hand-cut timber rafters, joists and wall plates, steel beams, work at height, limited access, staged sign-offs
Scope of work
Hand-cut and fit timber rafters
Fit new joists and wall plates
Install steel beams within the roof structure
Work at height in a confined roof space
Carry materials in by hand where access was limited
Work alongside masons and roofers
Stage sign-offs after site inspections
Door sets, roof windows and sun tunnels
Rafter tails, second fix skirtings and loft ladder
Stage by stage
Bringing a fire-damaged building back
From a burnt-out shell in summer 2024 to new floors, a hand-cut roof and restored windows in 2025.
Summer 2024
01Summer 2024
A fire-damaged shell
The fire had left little more than the stone walls. Charred floors and roof timbers had to come out before anything new could go in.
Summer 2024
02Summer 2024
Keeping the High Street open
A covered timber walkway under the scaffold kept the pavement open and shoppers safe while the work went on above.
Summer 2024
03Summer 2024
New floor structure
New joists went in to give the building its floors back, working from scaffold towers inside the shell.
October 2024
04October 2024
Hand-cut roof structure
Phase two was the new roof. Our joiners hand-cut the rafters, joists and wall plates to follow the shape of the original listed roof.
October 2024
05October 2024
Hips and valleys
The hips and valleys were cut and fitted by hand, with steel beams carrying the loads, ready for the roofers and masons.
February 2025
06February 2025
Floors through the building
Inside, new floors were built through the building, set level against the old stone walls.
March 2025
07March 2025
Insulation and membranes
Insulation went in between the joists under an airtight membrane, bringing the building up to current standards.
August 2025
08August 2025
Windows and second fix
With the sash windows in and the walls lined, the joinery moved on to door sets, roof windows, sun tunnels and second fix.