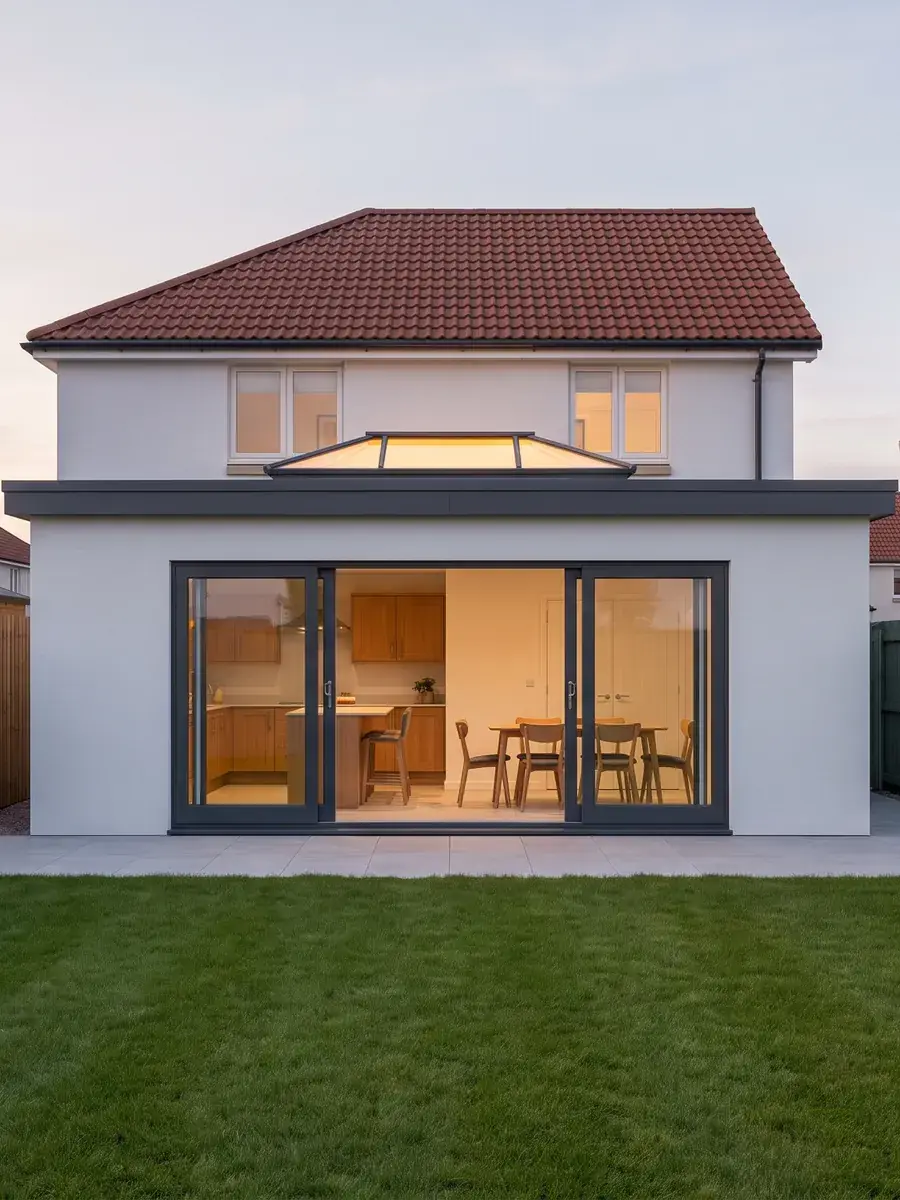
See your extension before you build it.
We measure your home, design your extension around your budget and show it to you in 3D. Then you decide.
From the photo we take to the room you will live in
Every pack starts with a visit to your home. We turn the measurements and photos into a design you can see from the garden and from inside.
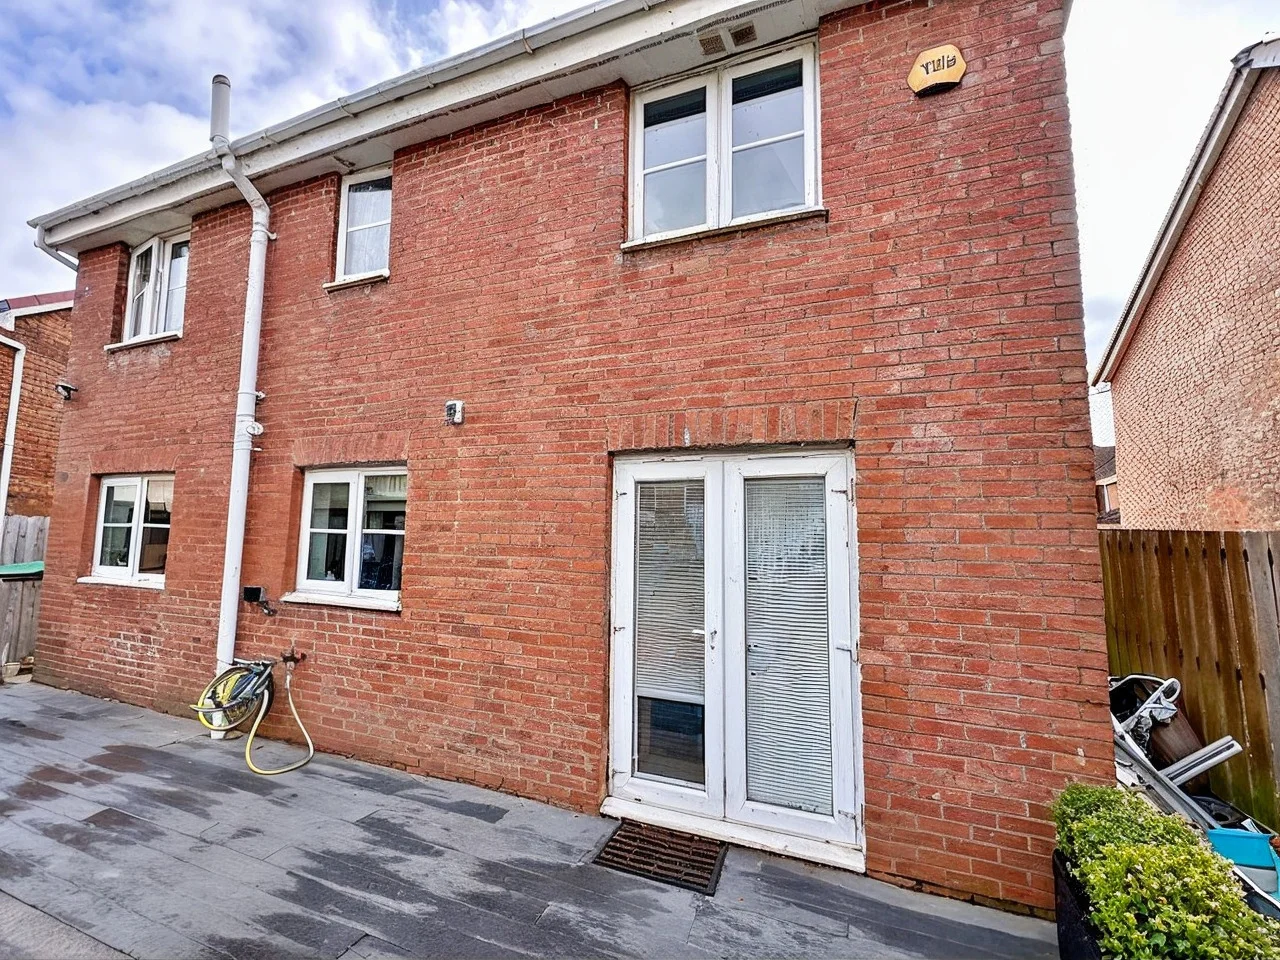
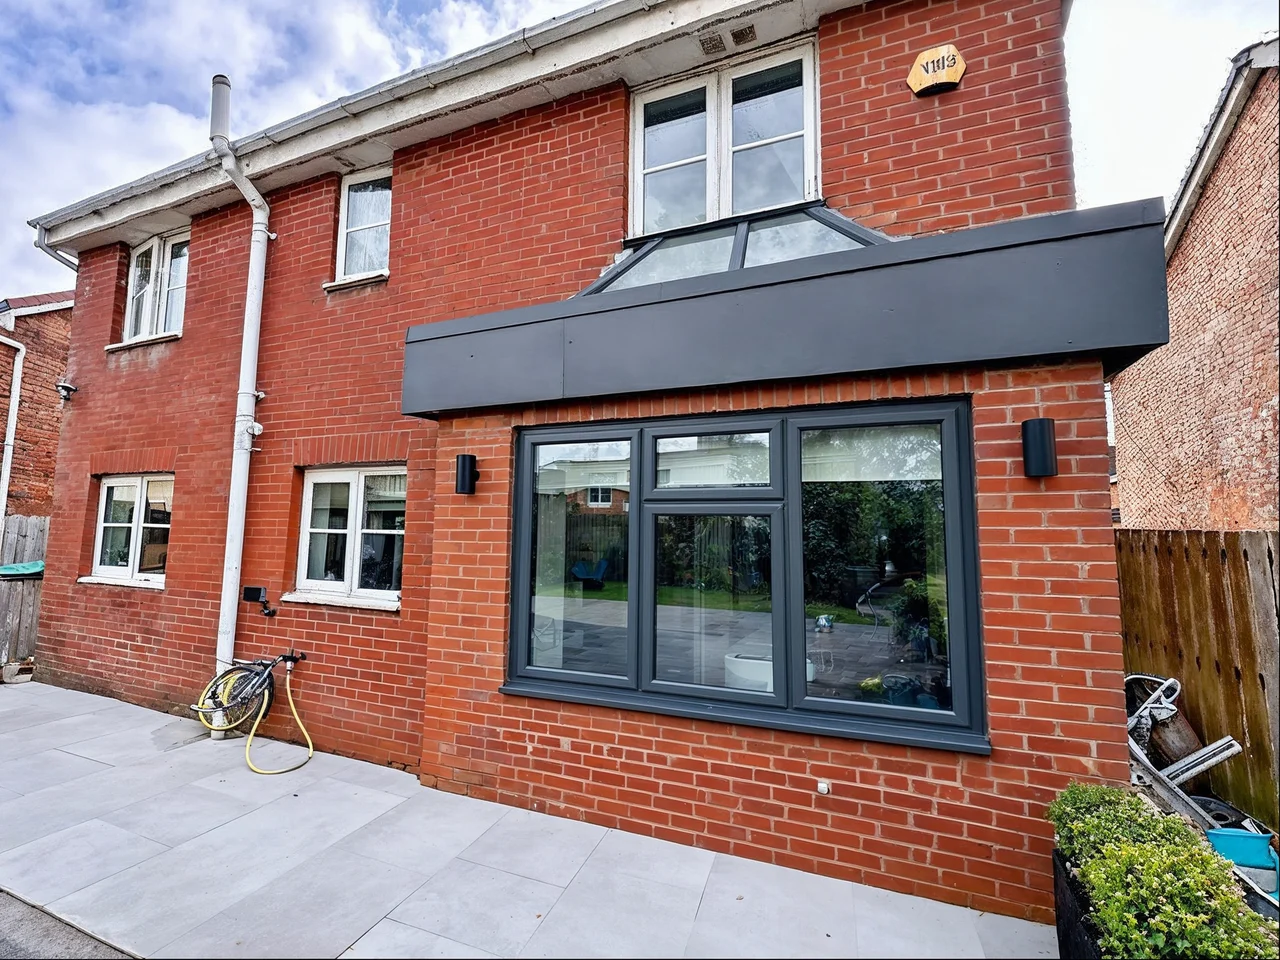
A real home
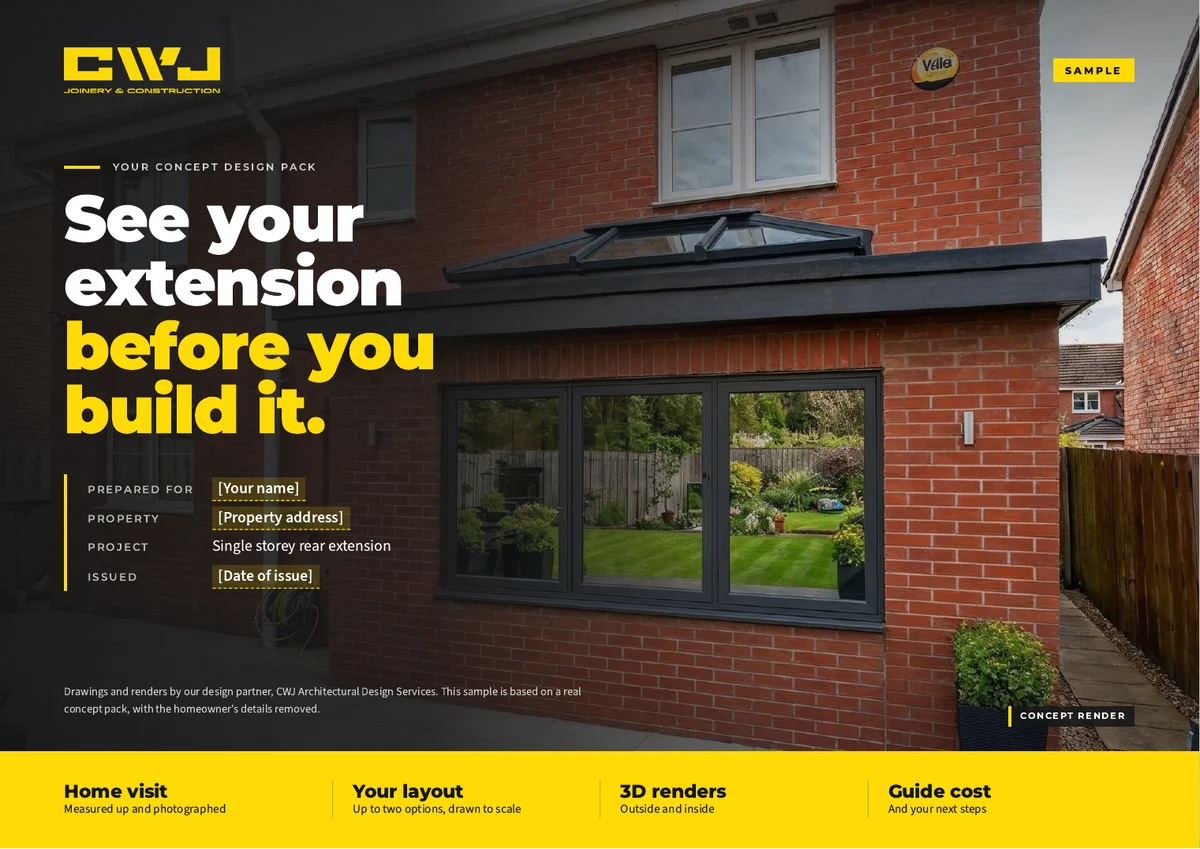
Taken on the day of the visit. The French doors make way for a flat roof extension with a roof lantern and a wide three pane window, in brick to match the house.
Example: a concept render made from the visit photo of a real home. Drag the slider to compare.
See the full sample pack →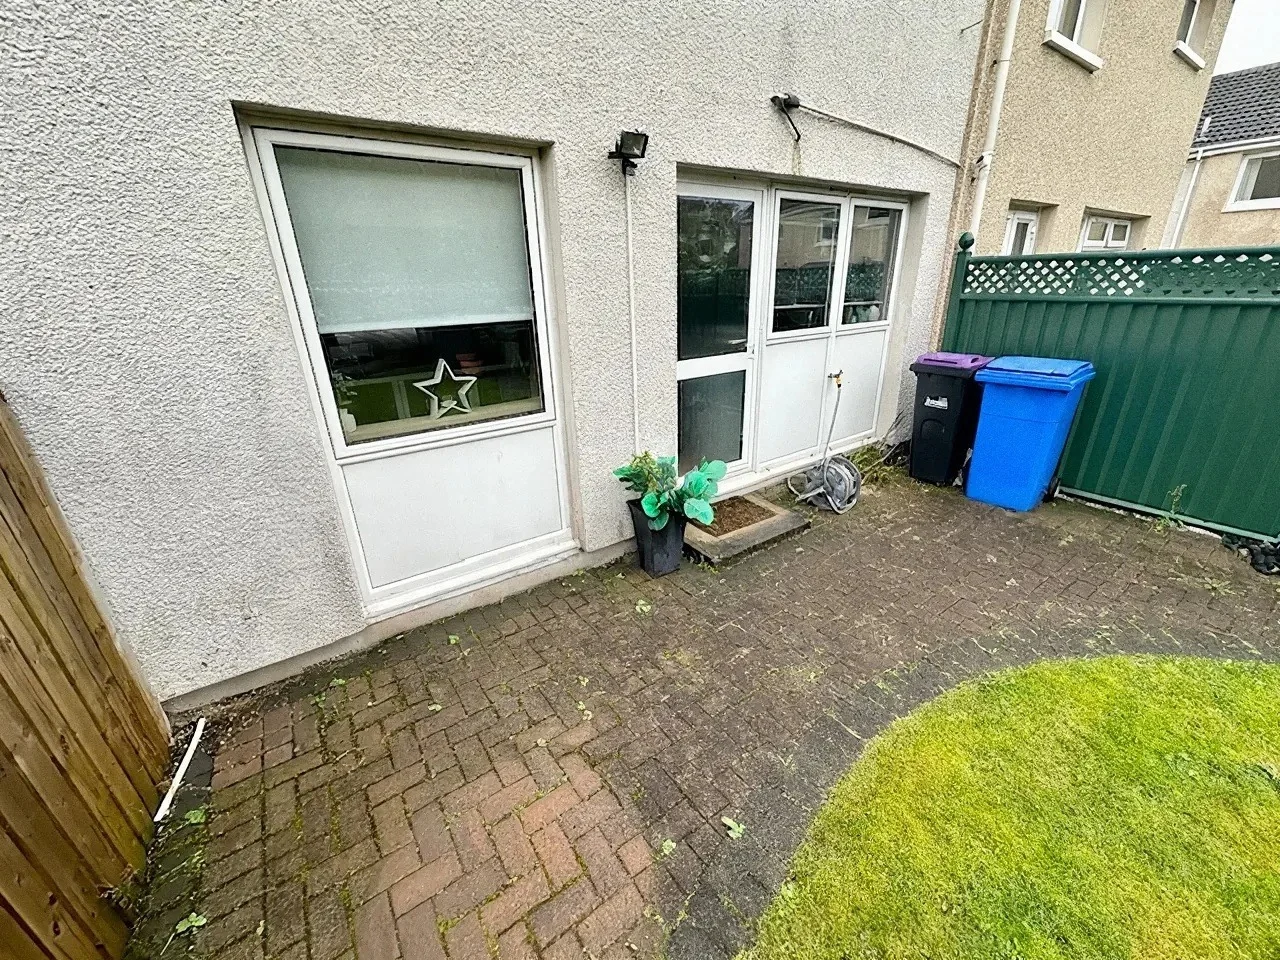 Before
 Finished build
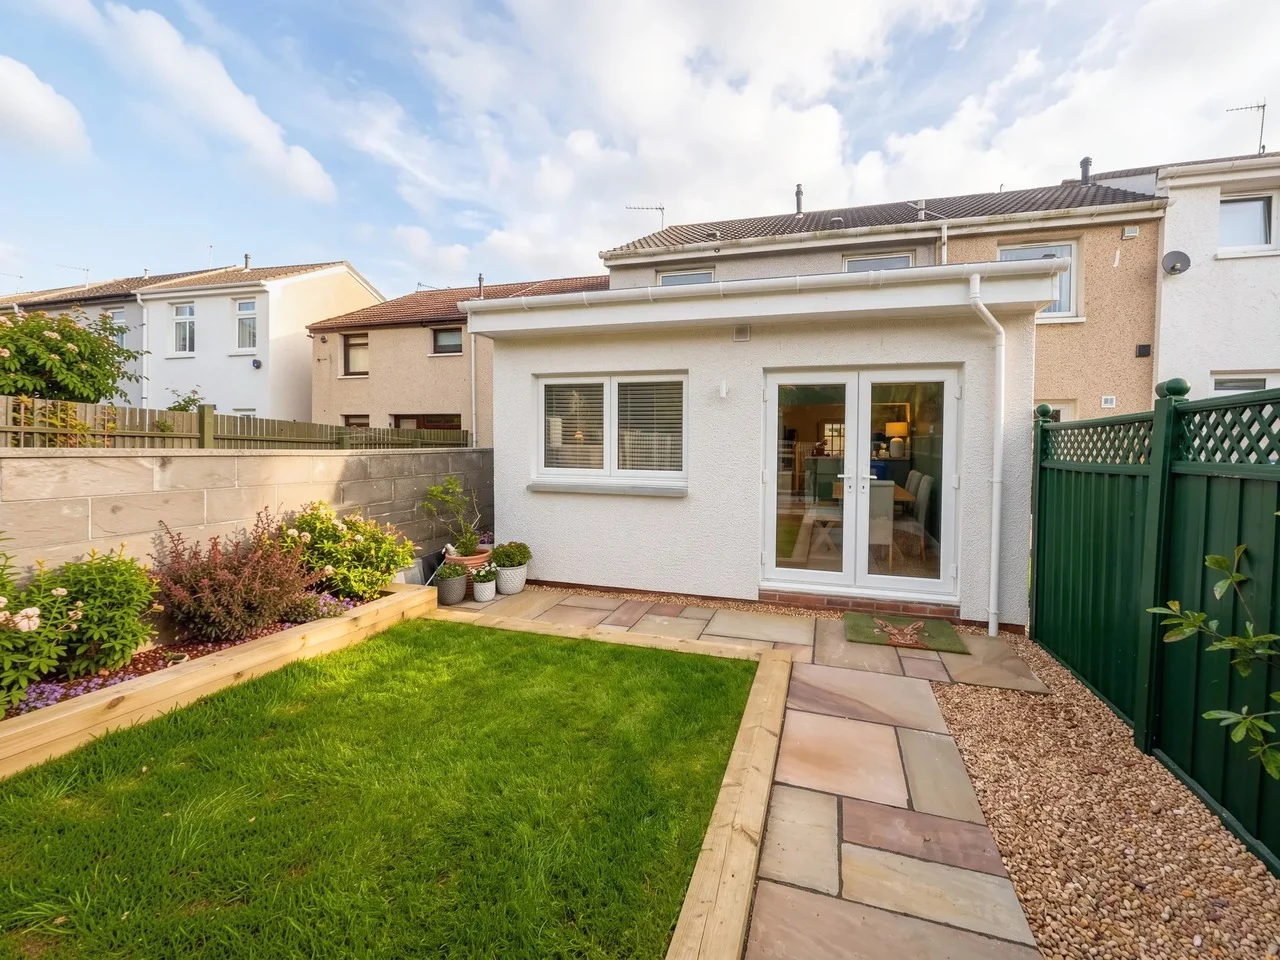
Single storey, flat roof
A tired paved corner became a bright open plan living and dining room, with two large rooflights, French doors and a new garden to finish.
A real extension we built, before and after.
See the Troon project →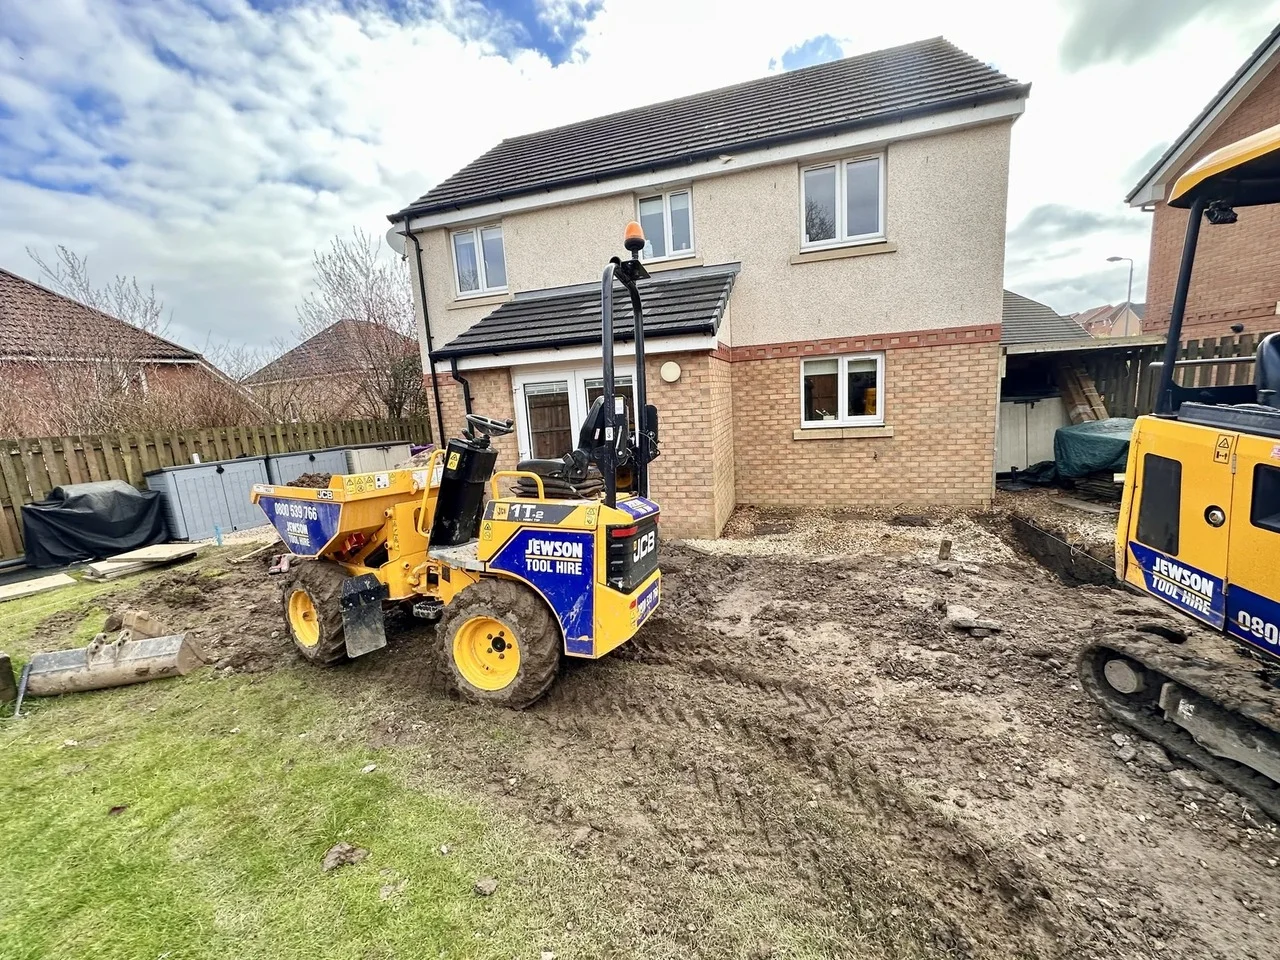 Before
 Finished build
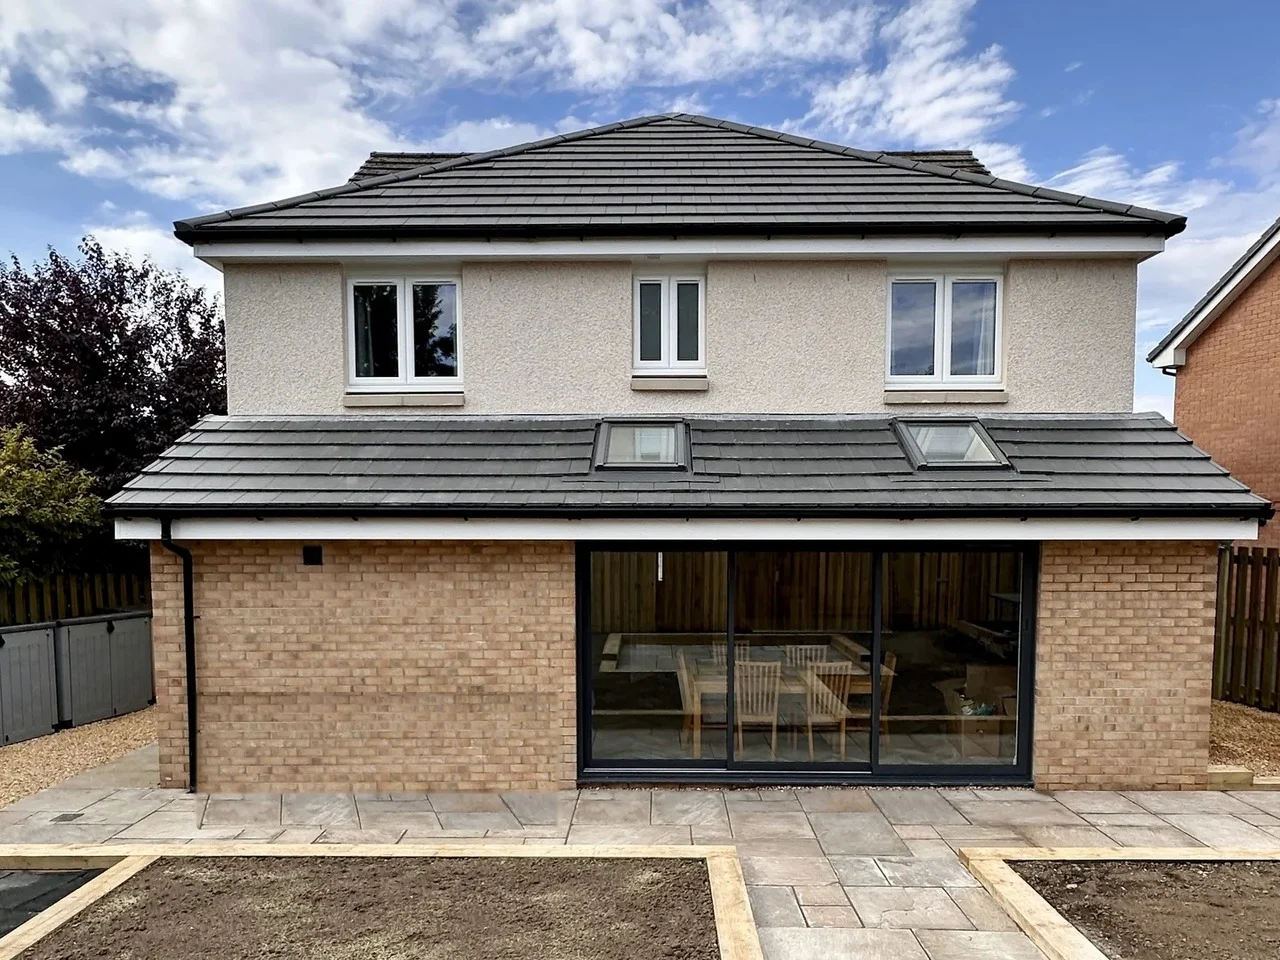
Full width rear extension
The whole back of the house opened up into one big kitchen and dining room, with rooflights and wide sliding doors onto a new patio.
A real extension we built, before and after.
See the Kilwinning project →See a sample concept pack
Five pages, made from a real home we visited, with the homeowner's details taken out. Yours is made the same way, for your house.
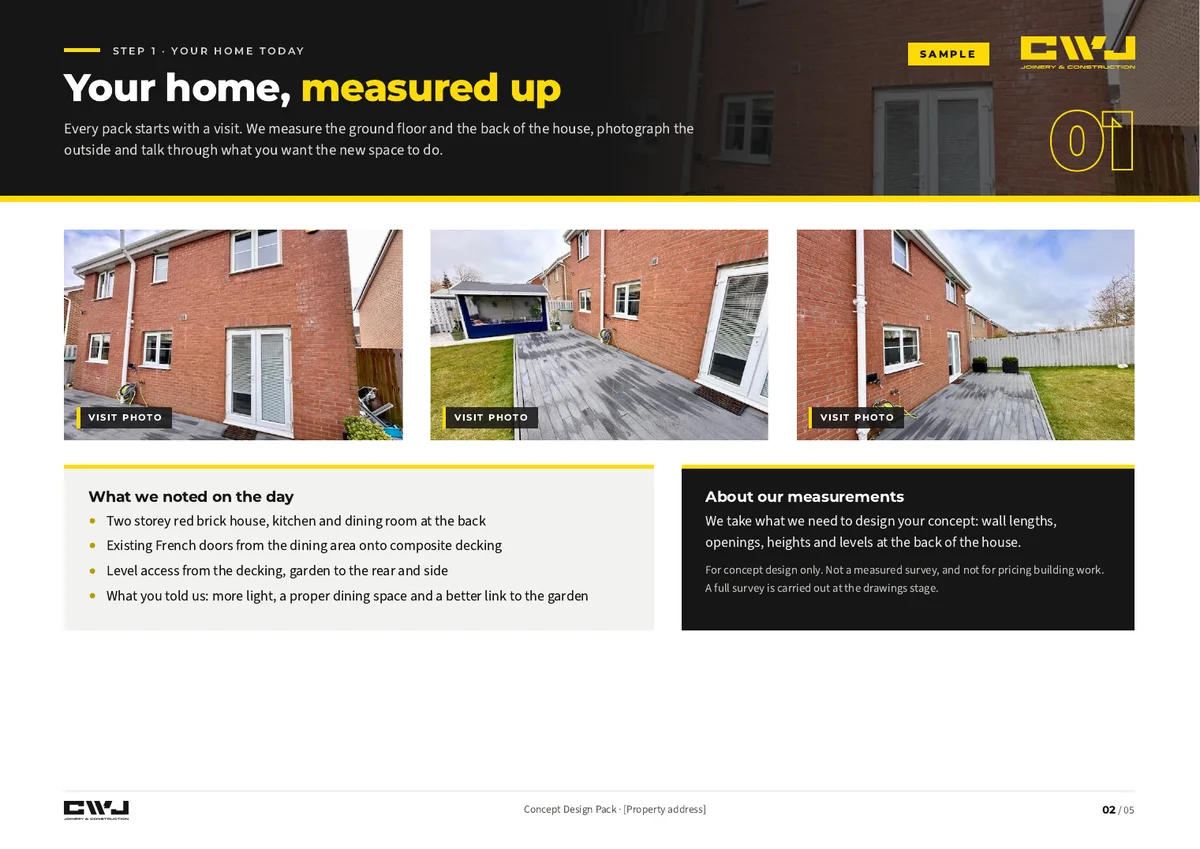
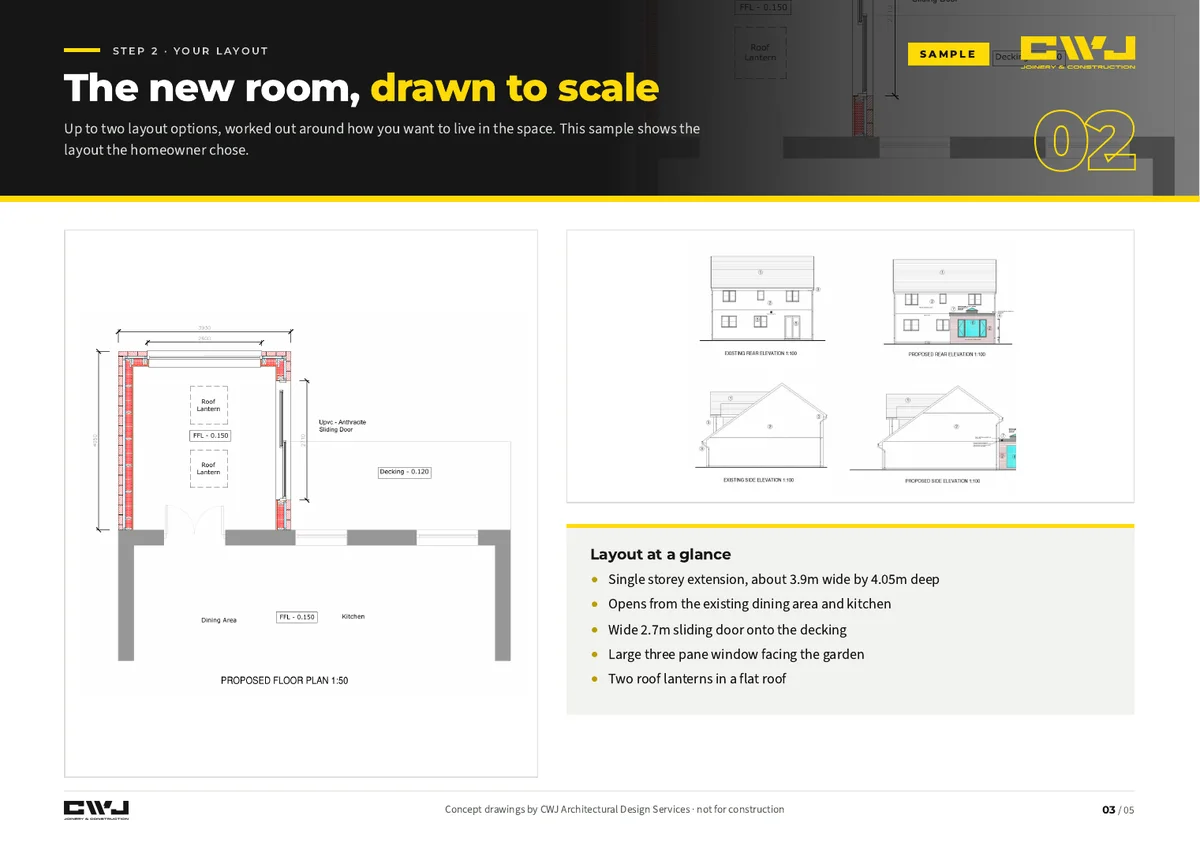
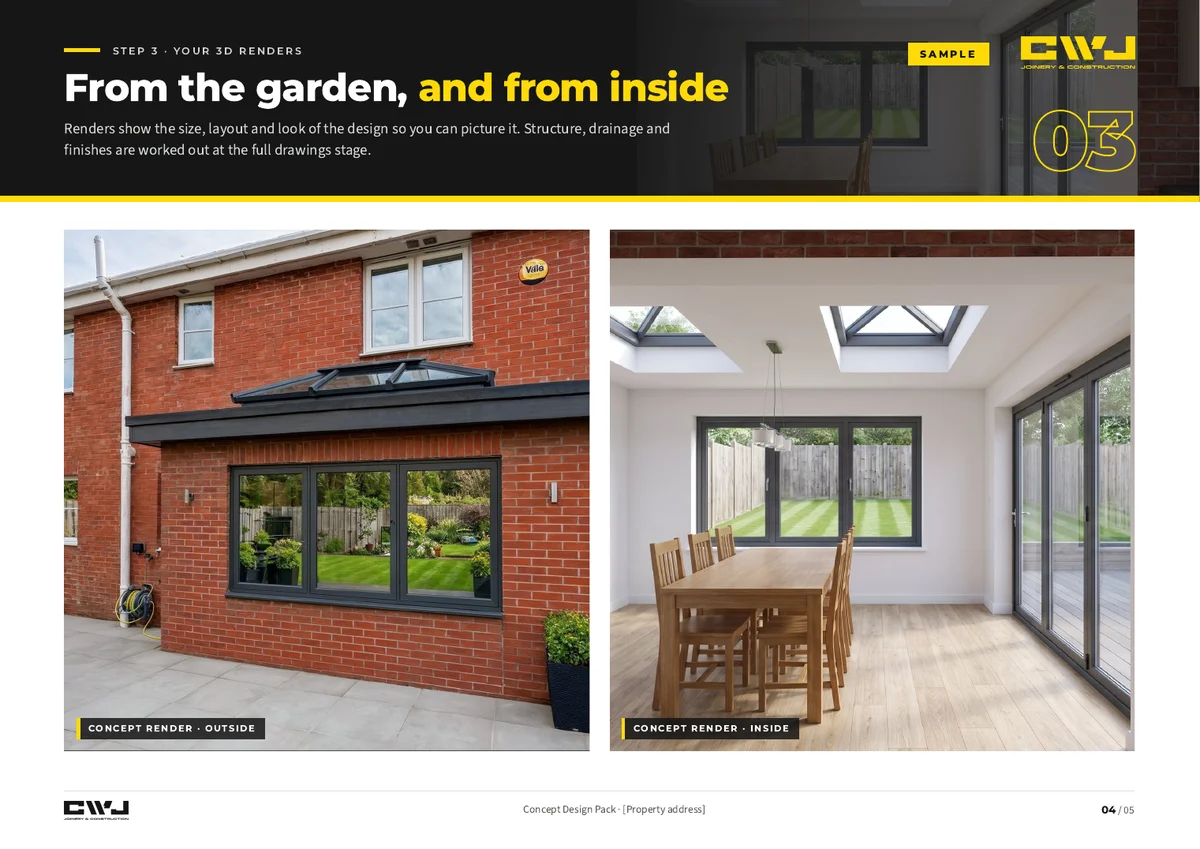
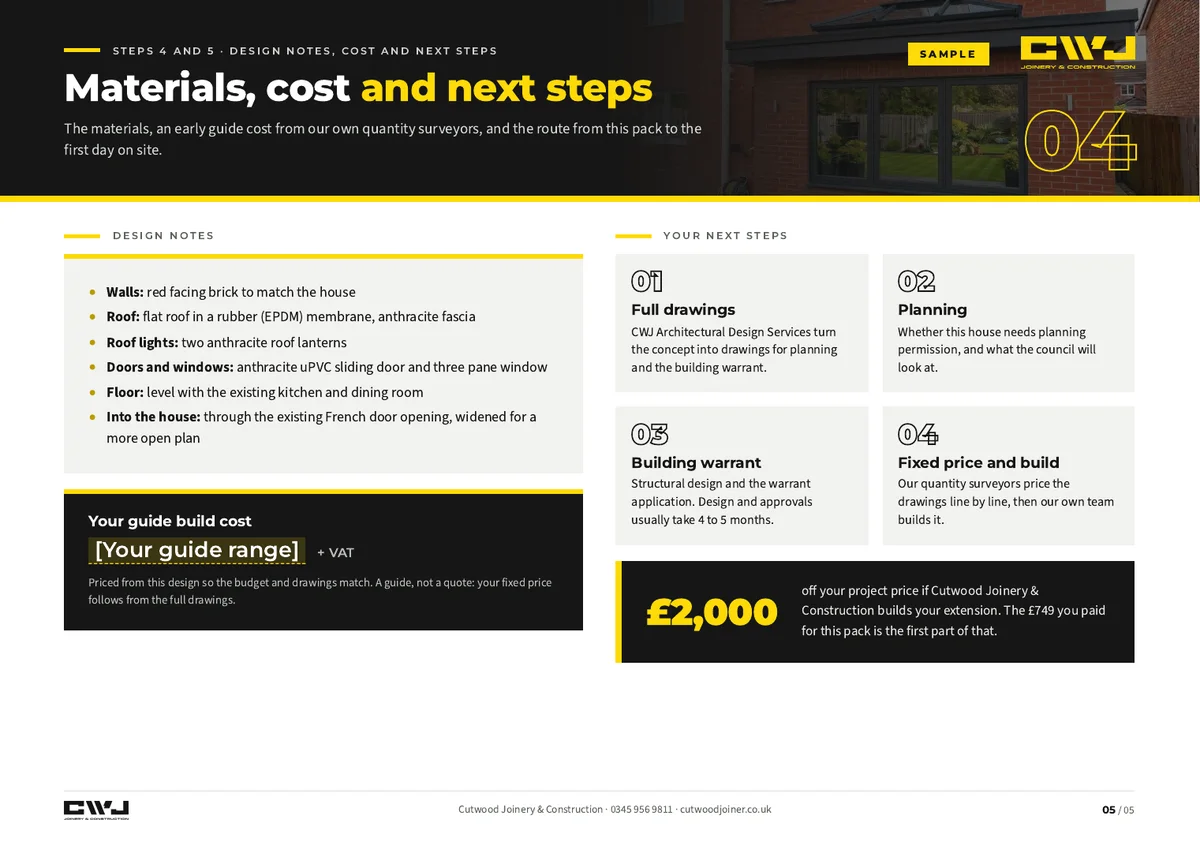
Everything in your concept pack
Six things that take you from "we need more space" to a clear picture of what to build and what it will cost.
We measure up
We take measurements of the ground floor and the back of the house and photograph the outside, so the design starts from your real home.
Layout options
Up to two layouts for the new space, drawn around how your family lives and what you want to spend.
3D renders, inside and out
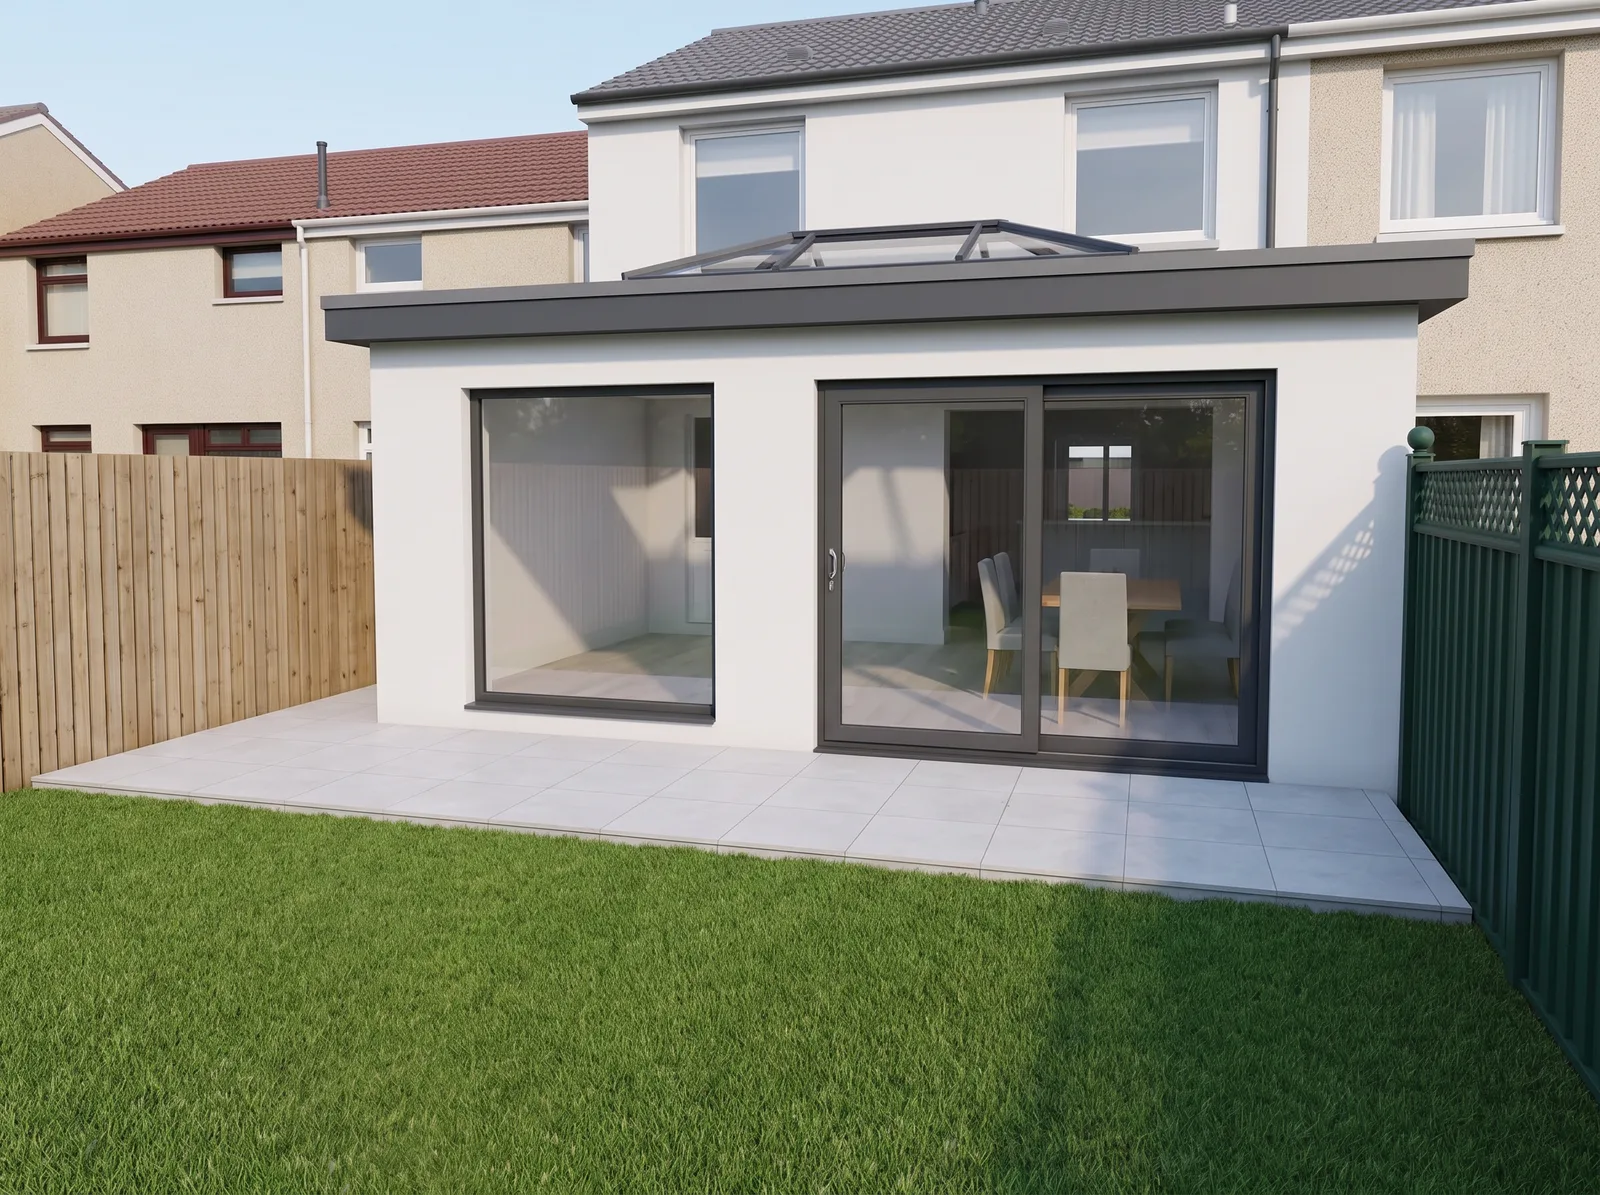
See the outside of your extension and the room inside it in 3D, before a single brick is laid.
Design notes
A plain written description of the design: sizes, doors and windows, the roof and how it opens into the house.
A guide build cost
An early guide to the build cost from our own quantity surveyors, so the design and the budget match from day one.
Your next steps
What planning and the building warrant will involve for your house, and roughly how long each takes.
Walk into it before it exists
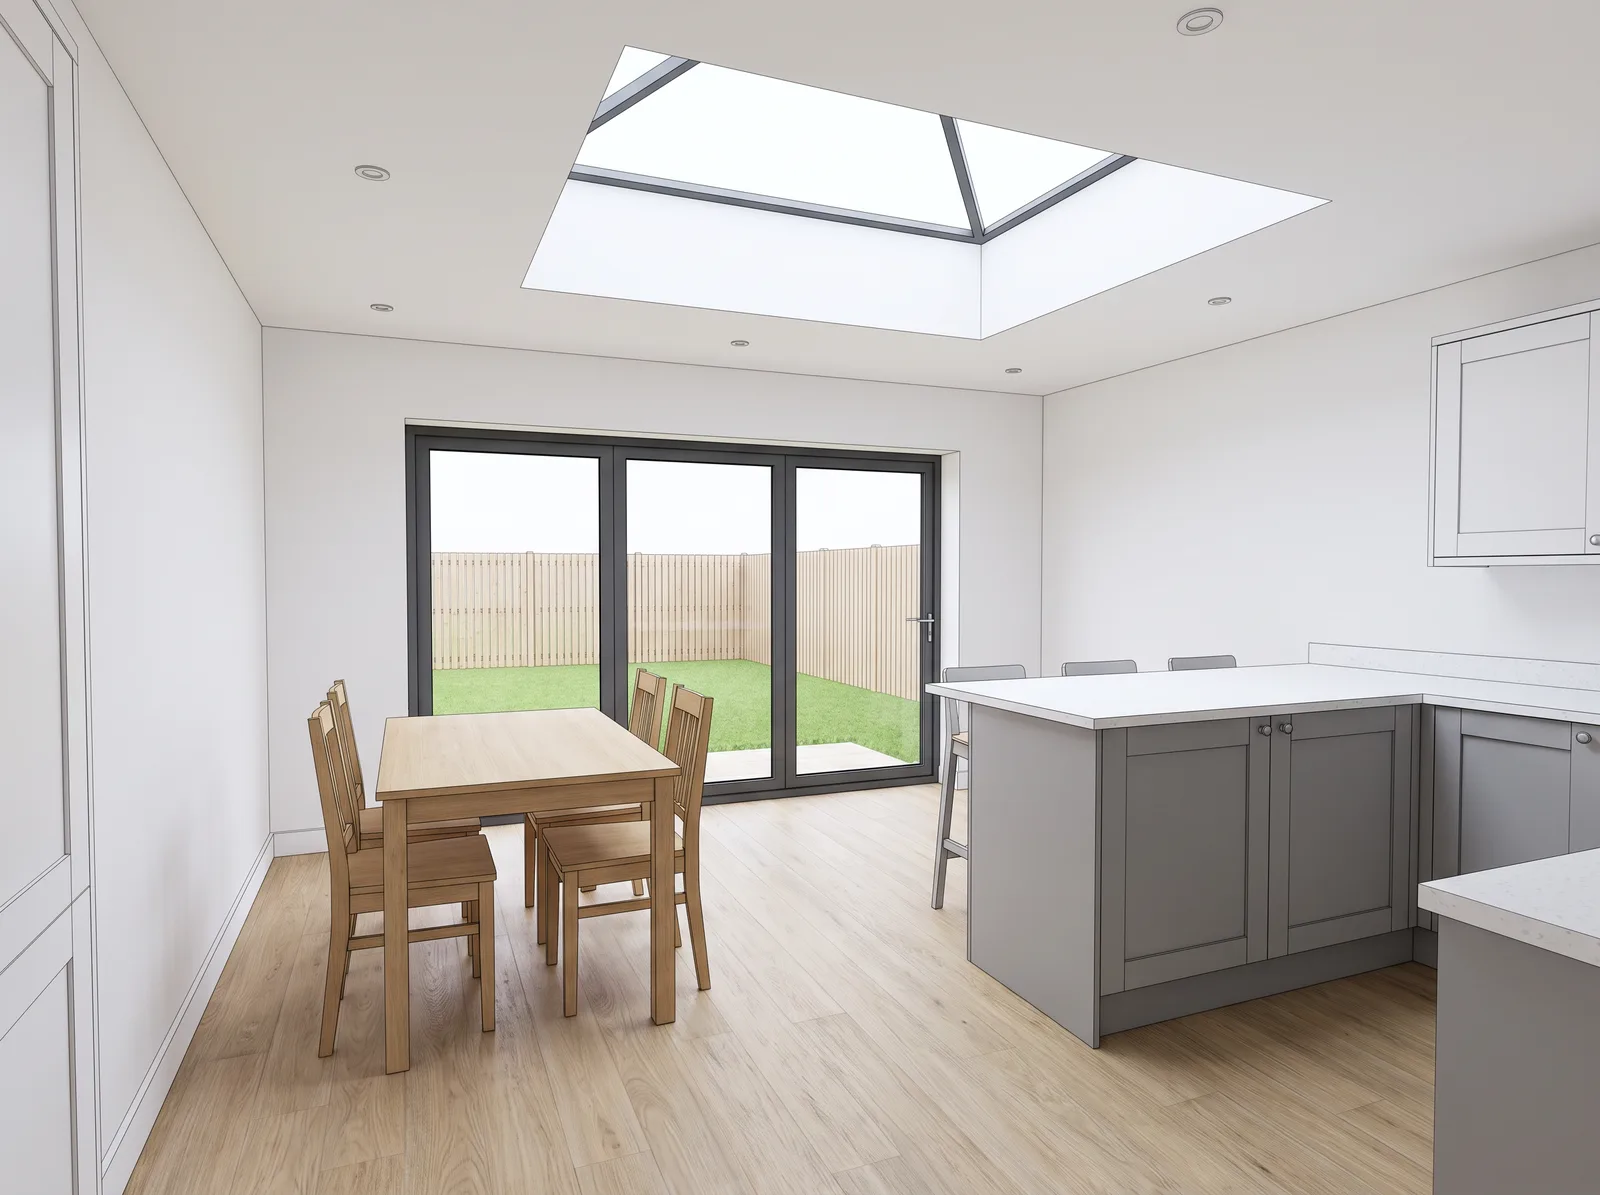
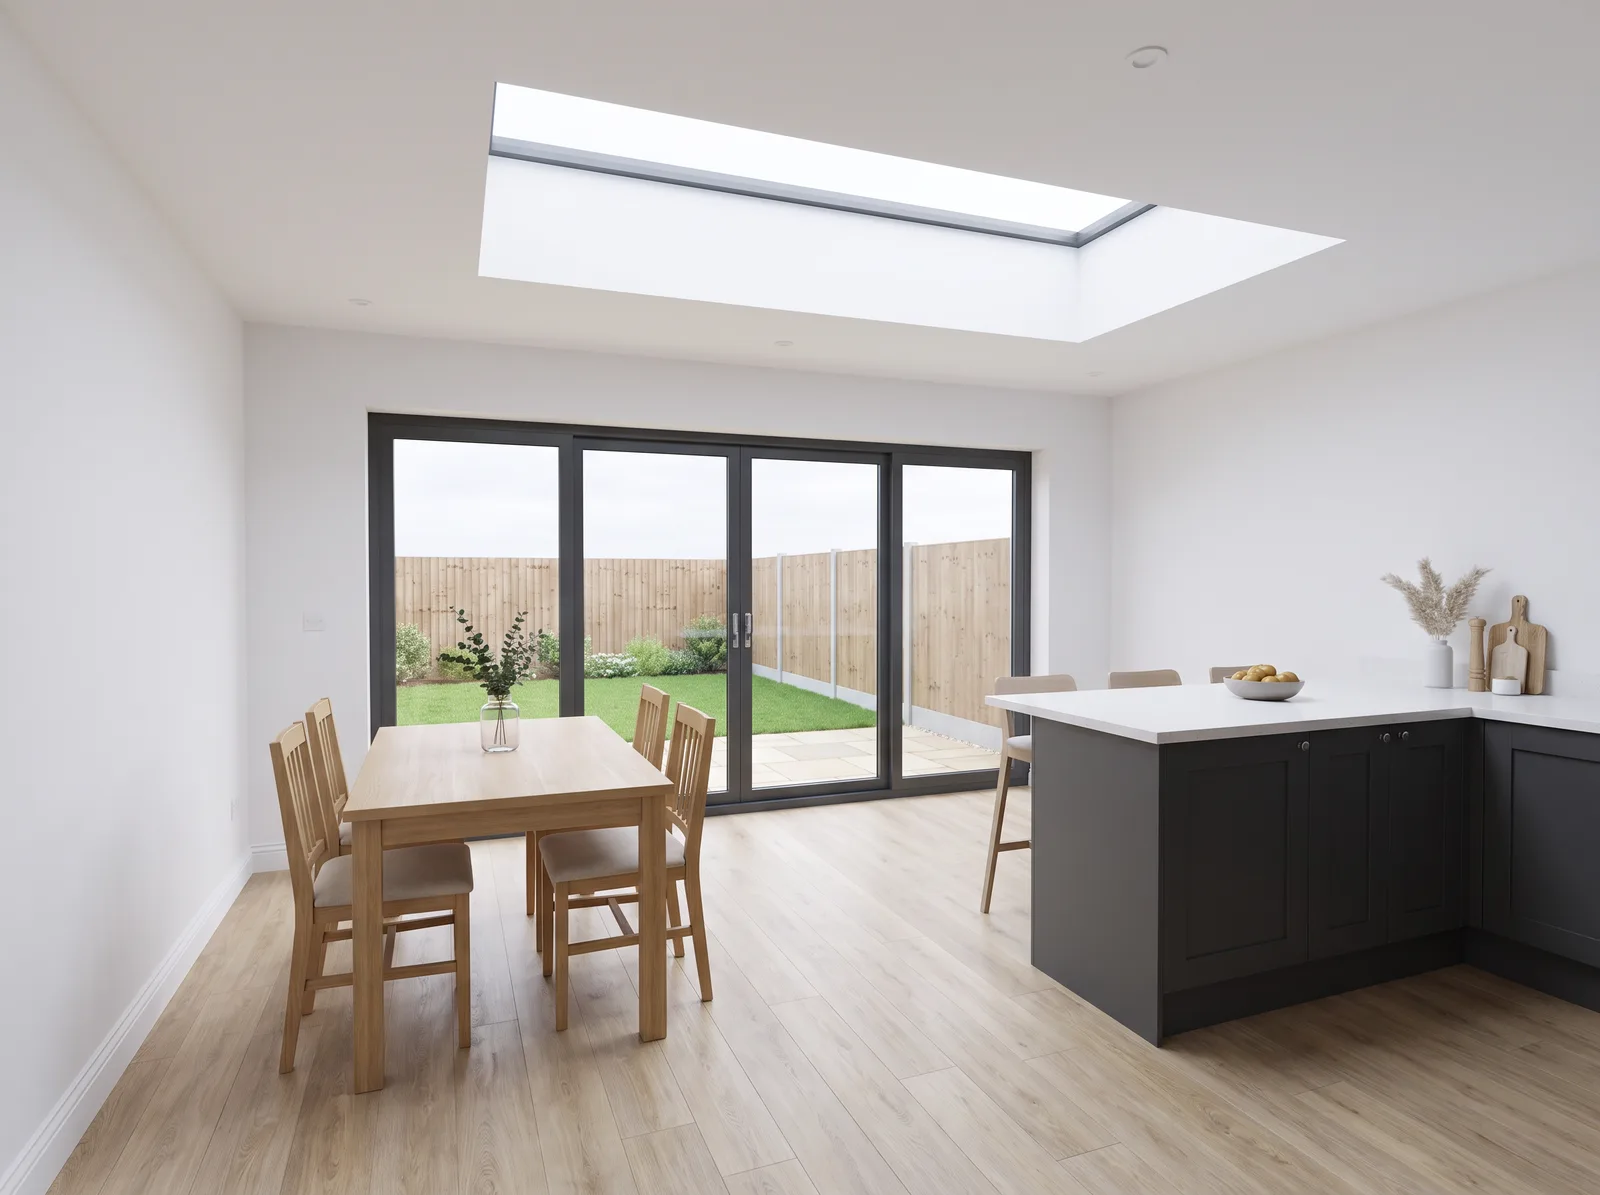
Your renders show the room from the inside too, so you can judge the light, the space and where the kitchen and table go.
Five steps to seeing your extension
No waiting lists and no chasing. You pay once, we take it from there.
Buy online
Pay £749 including VAT, securely on this page. It takes about two minutes.
We call you
Within two working days, to book your home visit and hear what you have in mind.
Home visit
Within two weeks. We measure up, take photos and talk through your ideas and budget.
Your concept pack
Within three weeks of the visit: layouts, 3D renders, design notes and a guide build cost.
Go ahead when you are ready
Build with Cutwood Joinery & Construction and we take £2,000 off your project price. Your £749 is already part of it.
Designed by people who build
Your layouts and renders are prepared by our design partner, CWJ Architectural Design Services.
They sit alongside our own quantity surveyors and site team, so every design is checked for cost and buildability before you see it. No drawing an extension you cannot afford to build.
planning approval rate
home projects designed
years of experience
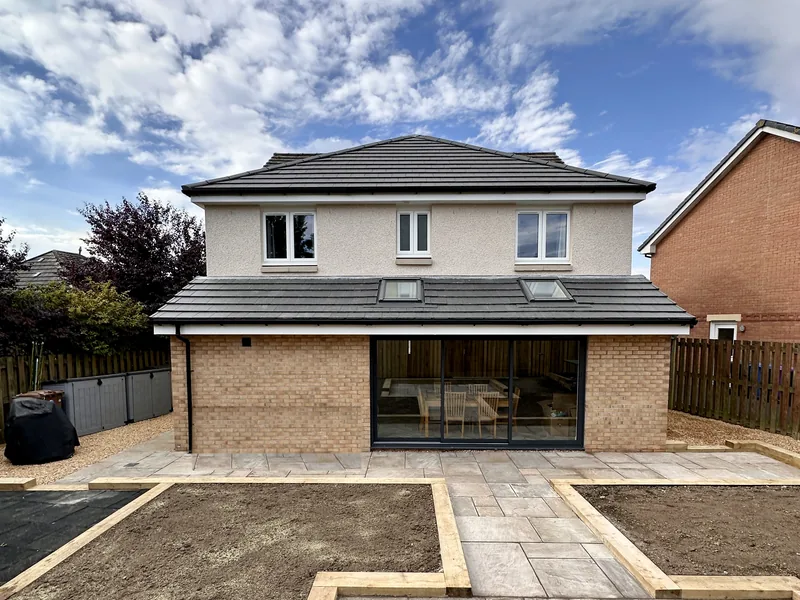
Extensions we have finished
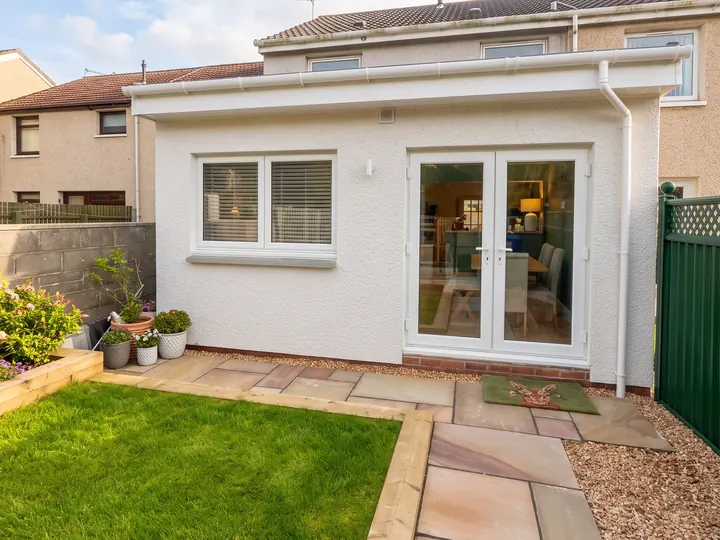
Single Storey Extension
Two Storey Extension
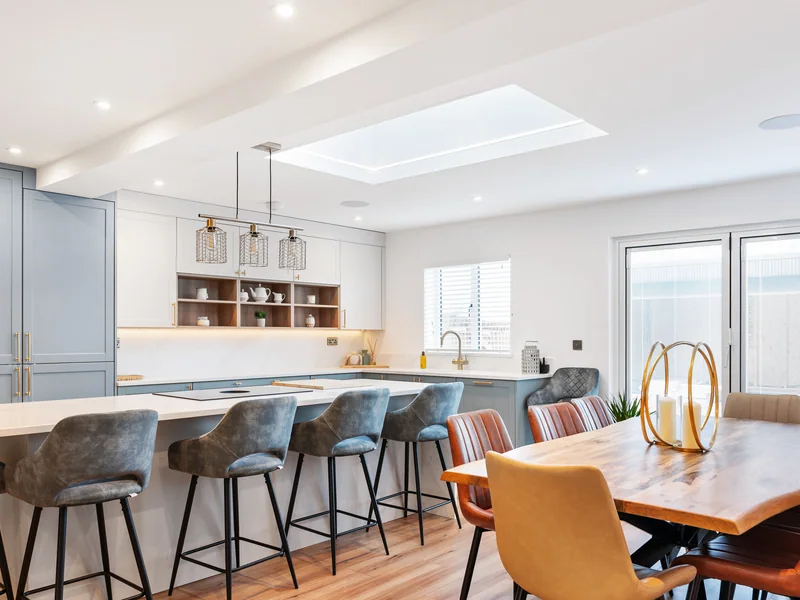
Kitchen Extension with French Doors
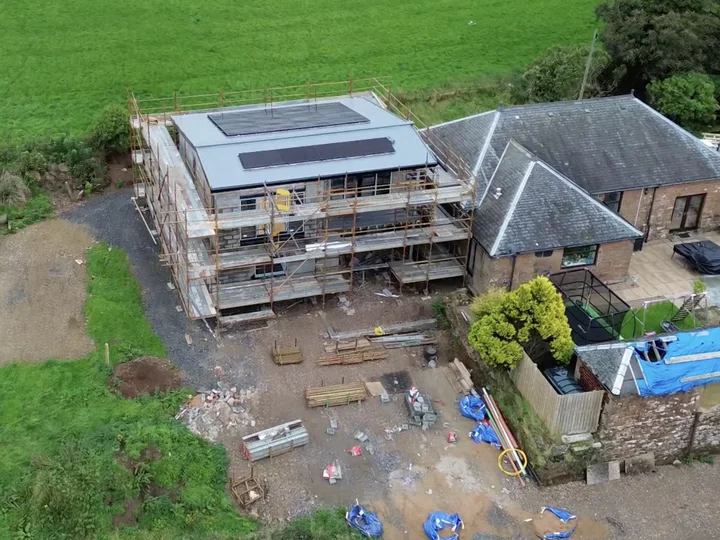
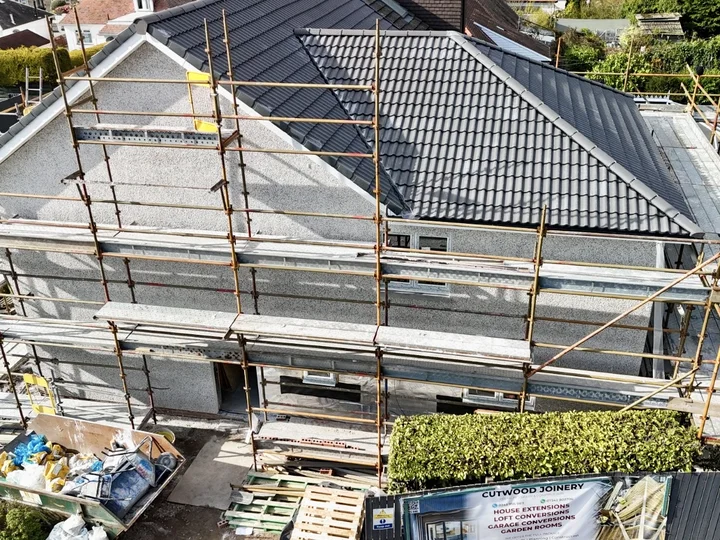
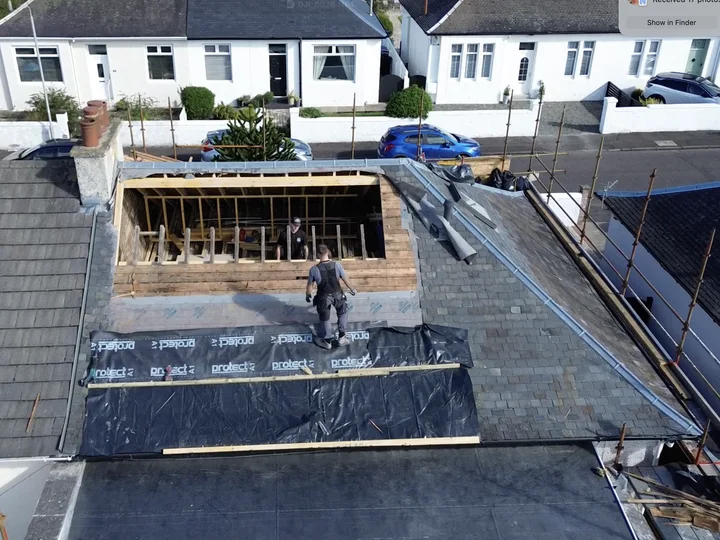
And the ones we are building right now
Although the disruption surrounding building works is never pleasant, it has been a pleasure working with Oscar and Kris at Cutwood. ... the end result after 6 months work, certainly so far as the ...Verified Google review
We cannot recommend Cutwood Joinery enough. We have just completed our project which involved removing a wall between our kitchen and dining room, removing doors through to our conservatory, floors ...Verified Google review
Excellent project from start to finish. Cutwood's attention to detail is fantastic. ... Sticking to the task until is properly finished. Delighted with the work.Verified Google review
Concept Design Pack
- Home visit, with measurements and photos
- Up to two layout options
- 3D renders, inside and out
- Design notes and a guide build cost
- Your next steps for planning and the warrant
Your £749 forms the first part of the £2,000 taken off your project price if we build it. £995 from 1 January 2027. 14 day cancellation.
Secure checkout
Your details and card payment, all on this page.
- Encrypted, secure connection
- Payments processed by Stripe
- Apple Pay and all major cards
- We never see or store your card details
Secure payment by Stripe
Change your mind? Full refund if you cancel within 14 days, before your home visit. Cancellation terms
Prefer to talk first? Call 0345 956 9811.
The concept pack, explained
What is a concept design pack?
It is the first step in designing your extension. We visit, measure your home, and come back with layout options, 3D renders, design notes and a guide build cost, so you can see what is possible before committing to full drawings or a build.
Can I cancel, and what if I change my mind?
Yes. Cancel within 14 days of buying, before your home visit, and we refund the full £749. Once we have visited and measured up, most of the work is done, so the £749 is not refundable. It still counts towards your £2,000 off if we build your extension within 12 months.
Can I use the pack for planning permission?
No. The pack is concept design, made to help you decide. When you are ready, CWJ Architectural Design Services prepare the full drawings for planning and the building warrant, quoted separately.
How does the £749 work?
If Cutwood Joinery & Construction builds your extension, we take £2,000 off your project price. Your £749 is the first part of that, so the pack costs you nothing in the end and there is still £1,251 to come off on top. If you decide not to go ahead, the pack is yours to keep.
Does the price include VAT?
Yes. £749 includes VAT.
Why is the price going up?
£749 is our launch price for packs bought on or before 31 December 2026. From 1 January 2027 the price is £995.
How long does it take?
We call within two working days, visit within two weeks, and send your concept pack within three weeks of the visit. If anything changes we will tell you straight away.
Which areas do you cover?
Ayrshire, Glasgow, Lanarkshire, Renfrewshire and Dunbartonshire. The pack is for house extensions with a build budget from around £45,000.
Are the measurements and 3D renders exact?
No. We take enough measurements to design your concept accurately, but they are not a measured survey and should not be used to price building work. The renders show the size, layout and look of the design so you can picture it. A full survey, structure, drainage and finishes are all worked out at the full drawings stage.
Who does the design work?
Our design partner, CWJ Architectural Design Services, prepares your layouts and renders. Cutwood Joinery & Construction runs your project, prices it with our own quantity surveyors and builds it.
Concept Design Pack from Cutwood Joinery & Construction, with design by CWJ Architectural Design Services. £749 launch price for orders placed on or before 31 December 2026; £995 from 1 January 2027. For house extensions in Ayrshire, Glasgow, Lanarkshire, Renfrewshire and Dunbartonshire. The pack is concept design and is not for submission for planning or a building warrant. Renders on this page are examples made from survey photos. When Cutwood Joinery & Construction is chosen to build the project, £2,000 is taken off the project price, and the price paid for the pack counts as the first part of that £2,000. One £2,000 saving per project.