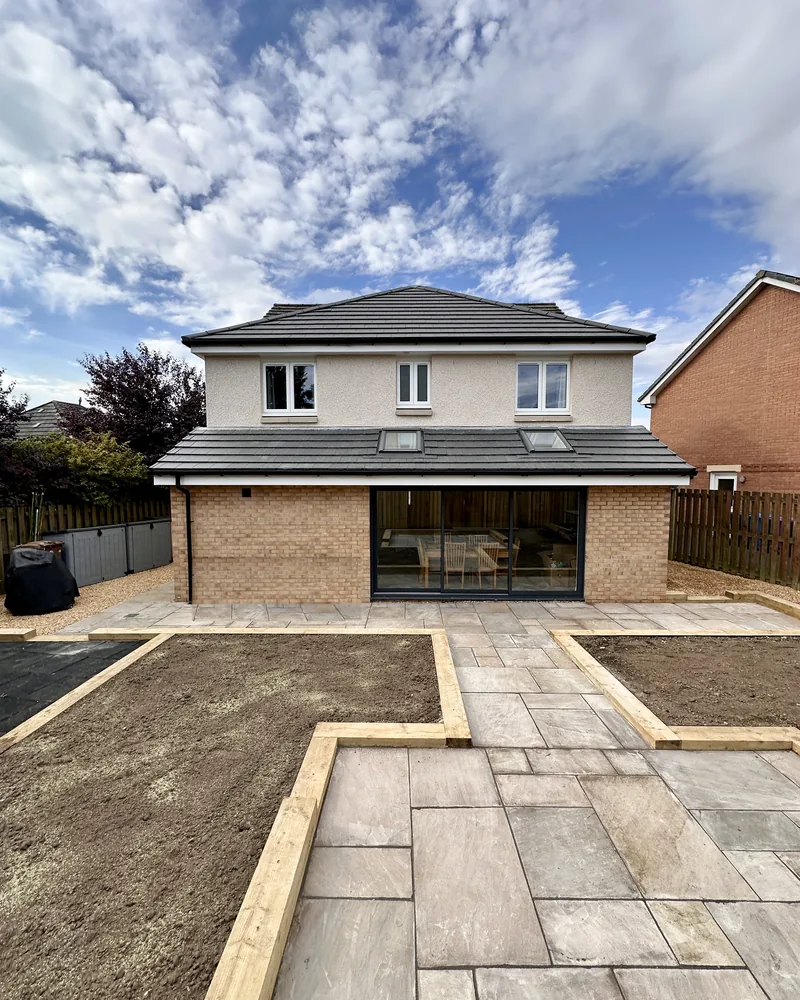
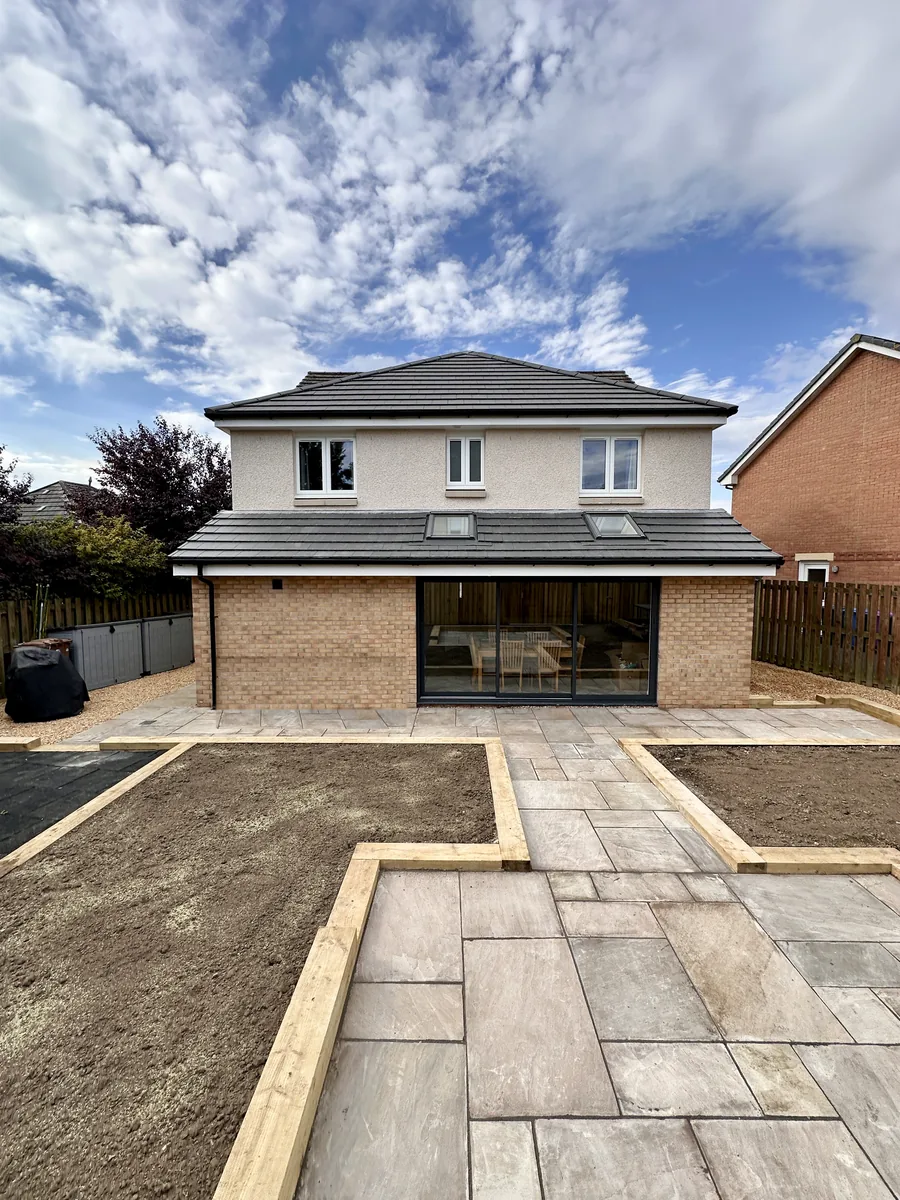
A big build in Kilwinning. The old rear extension came down and a new two storey extension went up in its place, with the garage converted into a playroom, a new kitchen and bathroom, and the garden paved at the end.
This modern detached home in Kilwinning had an old single storey extension at the back and a garage that was hardly used. The family wanted one open space for cooking, eating and sitting, bigger bedrooms upstairs and a playroom for the children.
The old rear extension was taken down and the back wall of the house opened up, with the house propped while structural steel beams and columns went in to carry it. New reinforced foundations, drainage and an insulated floor slab were laid before a new two storey extension went up in timber frame, finished in facing brick to match the house below and render above.
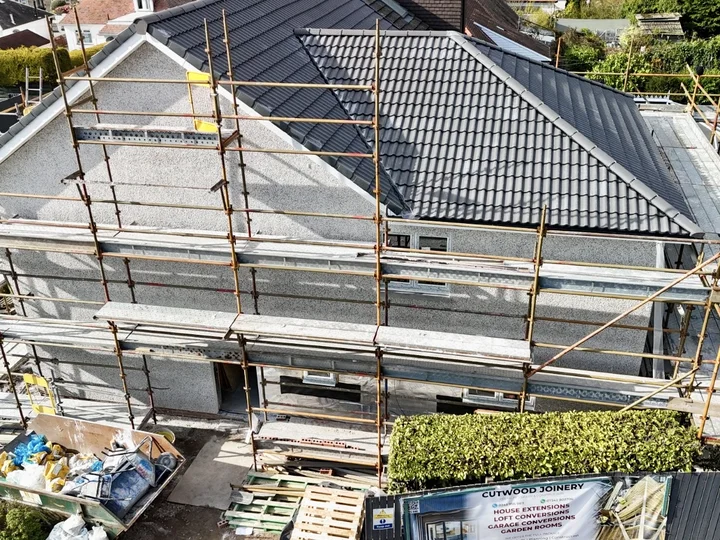
The new roof ties into the original and is tiled in Marley Double Roman tiles, with two VELUX roof windows over the kitchen and large aluminium glazed doors opening onto the garden. Upstairs, the two rear bedrooms were enlarged and the bathroom altered around the new layout.
At the front, the integral garage was converted into a playroom with storage, with the garage doors removed, a new insulated wall and window built in, and the floor and walls insulated and finished.
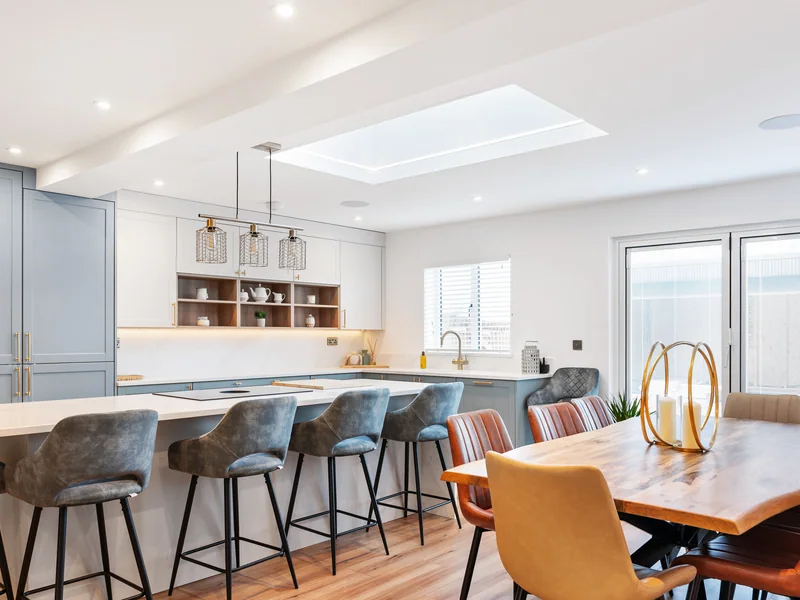
Inside, our own team fitted the new kitchen and island, supplied by Wrighton Kitchens, and the new bathroom, supplied by Central Plumbing Supplies in Kilmarnock, along with the plumbing, heating, electrics, plastering and joinery. Outside, the garden was dug out and paved to finish the job.
Everything was built to the approved building warrant, with the building standards inspections arranged by us from the foundations through to completion.
Project facts
Location Kilwinning, North Ayrshire
Project Two storey rear extension, garage conversion, structural alterations, kitchen, bathroom and landscaping
Time on site March to summer 2026
Features Structural steel beams and columns, timber frame, facing brick and render, Marley Double Roman tiled roof, two VELUX roof windows, large aluminium glazed doors, new kitchen and island, new bathroom, playroom, paving
Scope of work
Site set up, scaffold and welfare
Demolition of the old rear extension
Reinforced foundations, drainage and insulated floor slab
Structural steel beams and columns, with the house propped during the work
Two storey timber frame extension in facing brick and render
New roof tied into the original, Marley Double Roman tiles and two VELUX roof windows
Large aluminium glazed doors to the garden
Enlarged rear bedrooms and bathroom alterations upstairs
Garage converted into a playroom with storage
Kitchen and island, utility and bathroom fitted
Plumbing, heating, electrics, plastering and finishing joinery
Paving and garden works
Stage by stage
How the Kilwinning extension came together
From the first dig at the end of March 2026 to handover in the summer, here is how this extension and garage conversion were built.
March 2026
01March 2026
Breaking ground
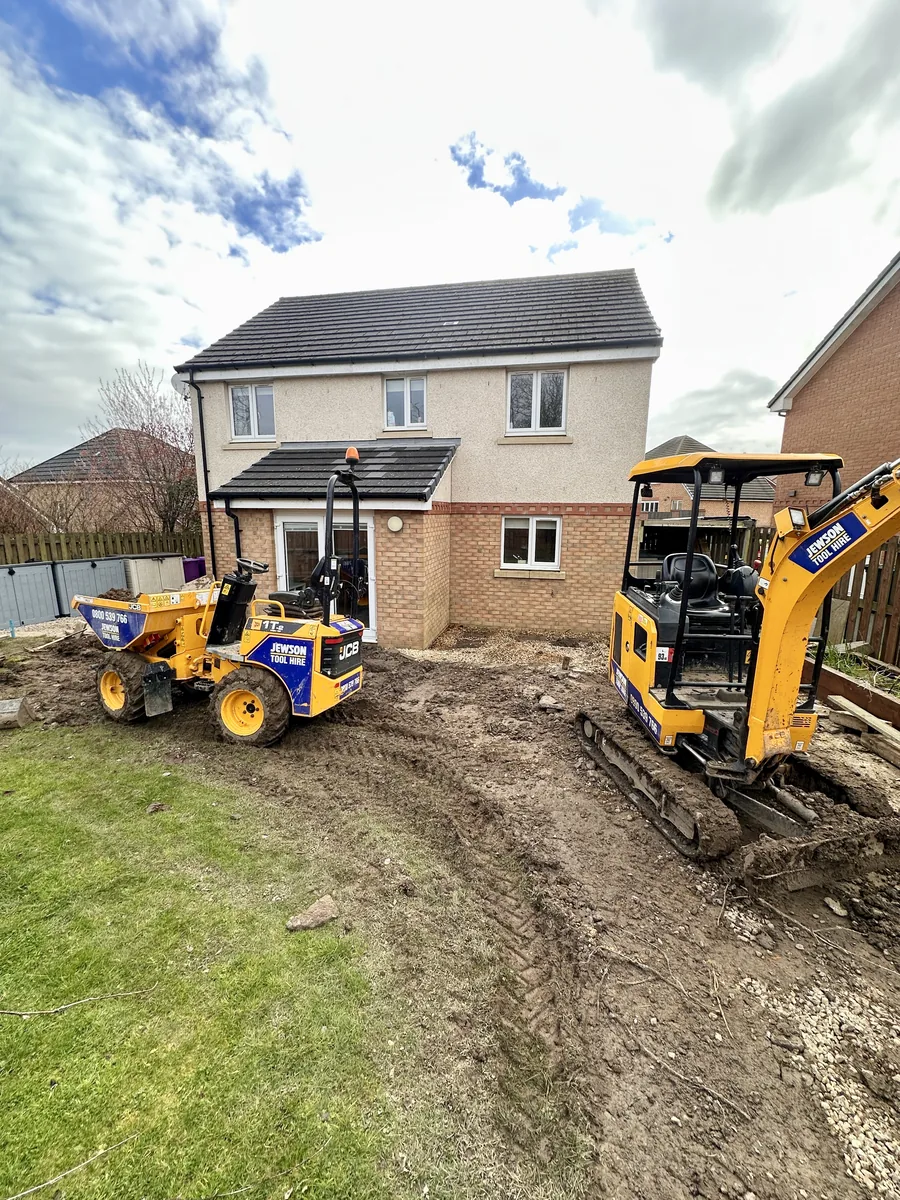
The diggers and dumpers arrived at the end of March and the back garden was cleared and dug out, ready to set out the new extension.
April 2026
02April 2026
Foundations
Foundation trenches were dug along the back and side of the house and the concrete poured. Foundations for the new steel columns went in at the same time.
April 2026
03April 2026
Taking down the old extension
The old rear extension came down, roof, walls and floor, with the house propped where the back wall was opened up for the new open plan layout.
April 2026
04April 2026
Steel and timber frame
Structural steel columns and beams went in to carry the house and the new floors, and the timber frame of the extension started to rise along the back.
April 2026
05April 2026
Drainage and floor slab
New drainage was laid and connected, then the insulated floor was built up with its membrane and steel mesh and the concrete slab poured.
April 2026
06April 2026
Wrapped and weathertight
With the frame up, the walls were sheathed and wrapped in breather membrane so the work inside could carry on whatever the weather.
May 2026
07May 2026
Openings and matching brick
The big openings for the glazed doors were formed around the steelwork, and the facing brick was matched to the original house so the new walls would sit naturally against the old.
May 2026
08May 2026
Scaffold and first floor
The scaffold went up round the back of the house and the first floor of the extension was framed, enlarging the two rear bedrooms.
May 2026
09May 2026
Brick and blockwork
Facing brick went on at ground floor level, with blockwork above ready for render, and the steel at the eaves was built in.
June 2026
10June 2026
The roof
The new roof was framed to tie into the original, then covered with underlay and battens and tiled in Marley Double Roman tiles to match the house.
June 2026
11June 2026
Roof windows and glazing
Two VELUX roof windows were fitted into the single storey roof and the large aluminium glazed doors went in across the back, flooding the new kitchen with light.
June 2026
12June 2026
Garage conversion
The integral garage was converted into a playroom and storage, with the garage doors taken out, a new insulated wall and window built in, and the floor and walls insulated.
July 2026
13July 2026
Kitchen and utility
The new kitchen and island, supplied by Wrighton Kitchens, were fitted by our own team in the open plan space, with the utility fitted alongside.
Summer 2026
14Summer 2026
Paving and handover
Outside, the garden was dug out and new paving laid across the back, finishing the view from the new kitchen. Handed over: an open plan kitchen, dining and sitting room across the back, bigger bedrooms upstairs and a new playroom in the old garage.
On camera
Watch the build
Short updates filmed on site as the job has gone along.
Gallery
Project photos
Before and after
Same garden. A whole new back to the house.
Drag the slider to see the back of the house on the first day on site and the finished extension with its new paving.