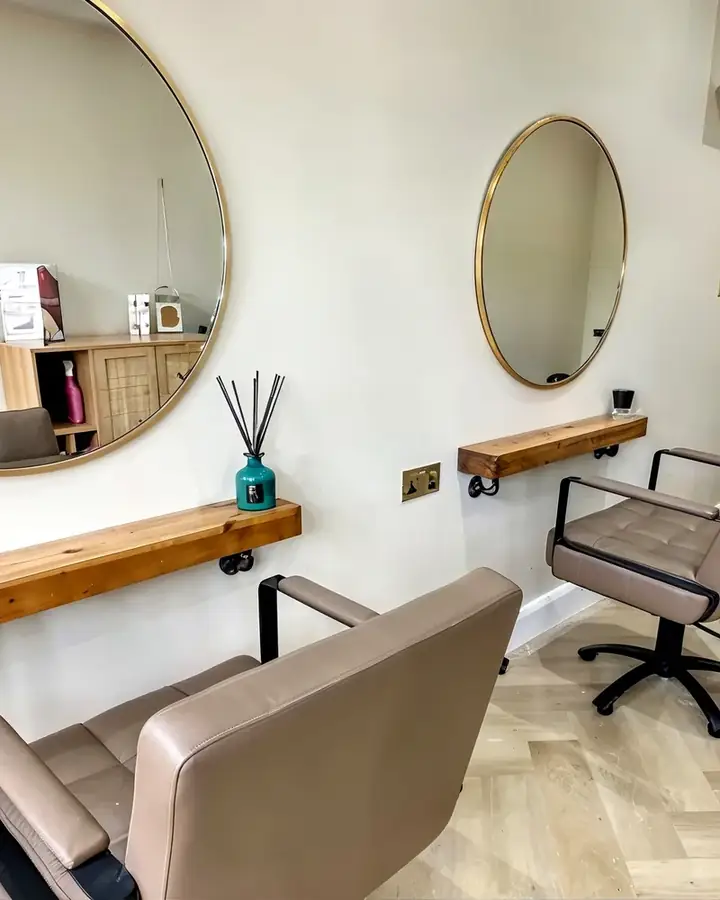
A garage conversion is one of the quickest ways to add a room to your home. The walls, roof and floor are already there, so there is no digging foundations for a whole new building and no garden lost. But a garage was built to keep a car dry, not to keep people warm, so turning it into a proper room takes more than a carpet and a radiator.
Is a garage conversion right for your home
A conversion usually makes sense when the garage is used for storage rather than the car, and you want another room without the cost and time of an extension. It is worth thinking twice if you rely on the garage for parking, if there is nowhere else for bikes, tools and the lawnmower, or if the street is short of parking.
- Good fit: the garage is attached or integral, the structure is sound and the room will still be a useful size once the walls, floor and ceiling are insulated.
- Think it through: detached garages need services run across the garden, and a single garage can feel narrow once the walls are lined.
- Check first: whether your title deeds or the original planning permission for your house say the garage has to stay as parking. This is common on newer estates.
What a garage can become
- Home office: quiet, separate from the main living space and easy to heat.
- Bedroom or guest room: needs the right window for escape in a fire, and good insulation.
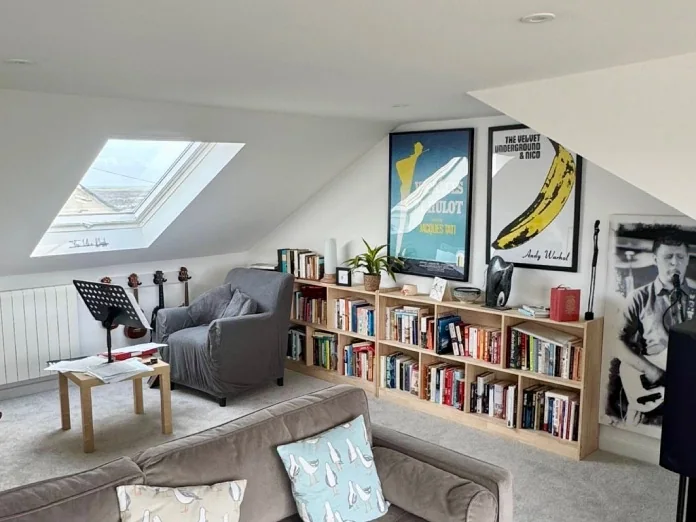
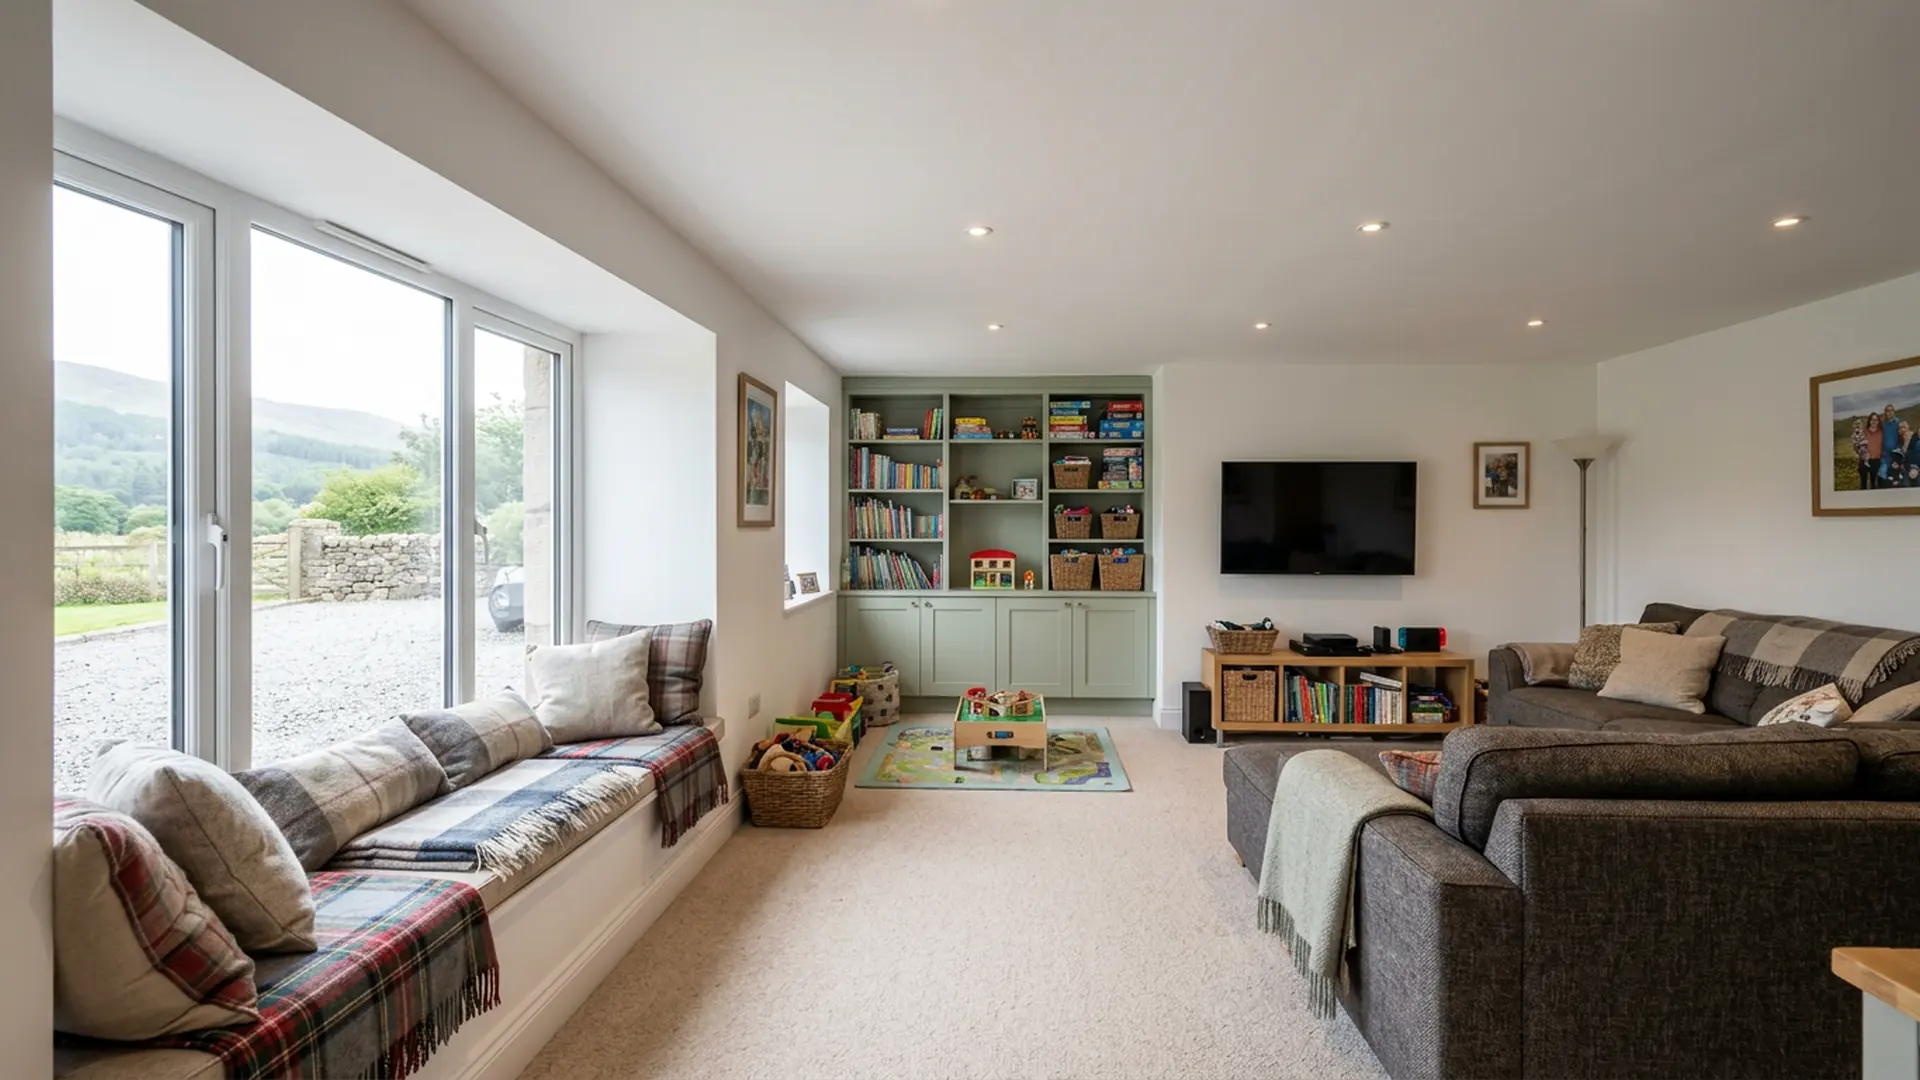
- Snug, playroom or gym: a flexible extra room for the family.
- Utility or boot room: often combined with a shower room or WC.
- Part of the kitchen: knocking through to make a bigger open plan space, which needs structural work.
- A business at home: such as a salon or treatment room, with its own entrance and facilities.
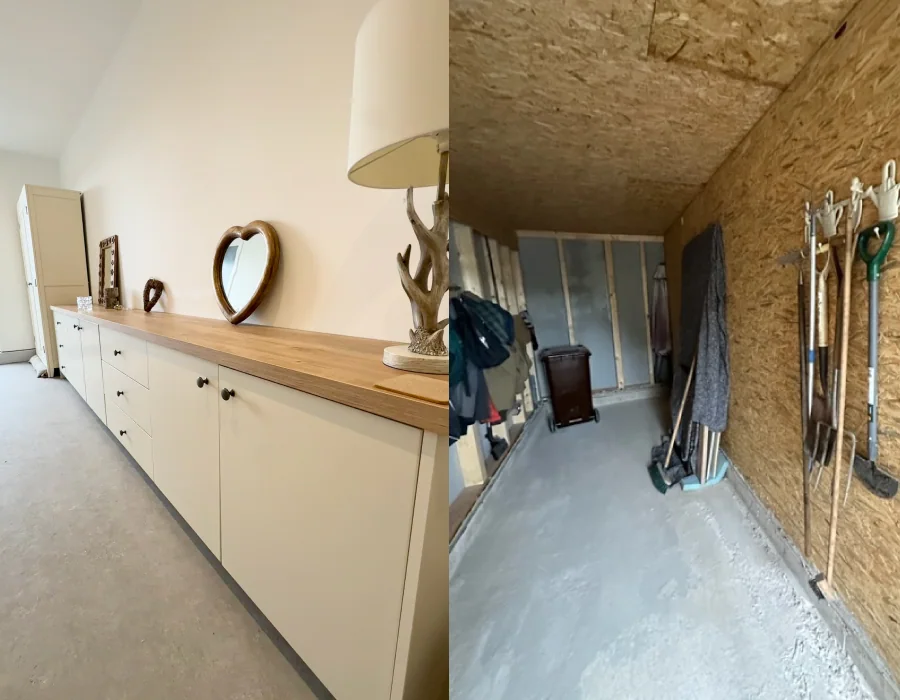
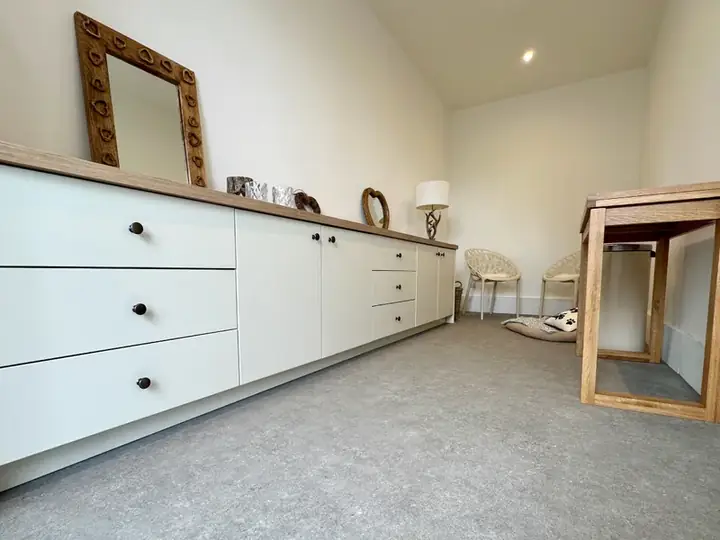
Our garage conversion in Kilmarnock turned an unused garage into a warm snug and craft room, with insulated walls and ceiling, a screeded floor, new electrics and a fire-rated door into the house. See the Kilmarnock garage conversion.
Do you need a building warrant
Yes. In Scotland, turning a garage into a habitable room needs a building warrant from the council before work starts, and a completion certificate once it is finished. The warrant shows the council how the new room will meet the building standards for things like insulation, damp, ventilation and fire safety.
Our sister company, CWJ Architectural Design Services, prepares the warrant drawings and the application. We then deal with the council's building standards team through the build and on to the completion certificate. You can read more in our guide to building warrants and completion.
Do you need planning permission
Usually not. Most of the garage conversions we carry out only need a building warrant. Planning permission can come into it when:
- your house is listed or in a conservation area
- the original planning permission for your house, or your title deeds, keep the garage as parking, which is common on newer estates
- the outside of the house changes a lot, for example a new roof shape or making the room into a separate annexe
We check this at the start, before any money is spent on drawings. See our guide to planning permission in Scotland.
What the work involves
The floor
Garage floors are usually lower than the house, uninsulated and without a proper damp proof membrane. The floor is normally raised with insulation and a damp proof membrane, then screeded or boarded so it sits level with the rest of the house.
The garage door opening
The door opening is filled in, usually with a new wall and a window, and sometimes with French doors or bi-folds. The new wall needs a proper base underneath it, and the finish outside is matched to the house as closely as possible.
Walls and ceiling
Garage walls are often a single skin of brick or block. They are lined and insulated on the inside, and the ceiling or roof is insulated too, so the room stays warm in winter and meets the energy standards.
Damp and ventilation
Any damp is dealt with before insulation and plasterboard go in. The new room also needs fresh air, through windows and trickle vents, and an extractor if it includes a shower room or utility.
Fire safety
Fire safety is part of the warrant. That usually means a fire-rated door between the new room and the house, smoke alarms linked to the rest of the house, and, for a bedroom, a window big enough to escape through. If part of the garage is kept for storage, the wall between it and the new room has to give fire separation.
Heating, electrics and plumbing
The room needs heating, sockets and lighting, and our electricians check the existing fuse board can take the extra circuits. If there is a shower room, WC or utility, the plumbing and drainage are planned at the design stage.
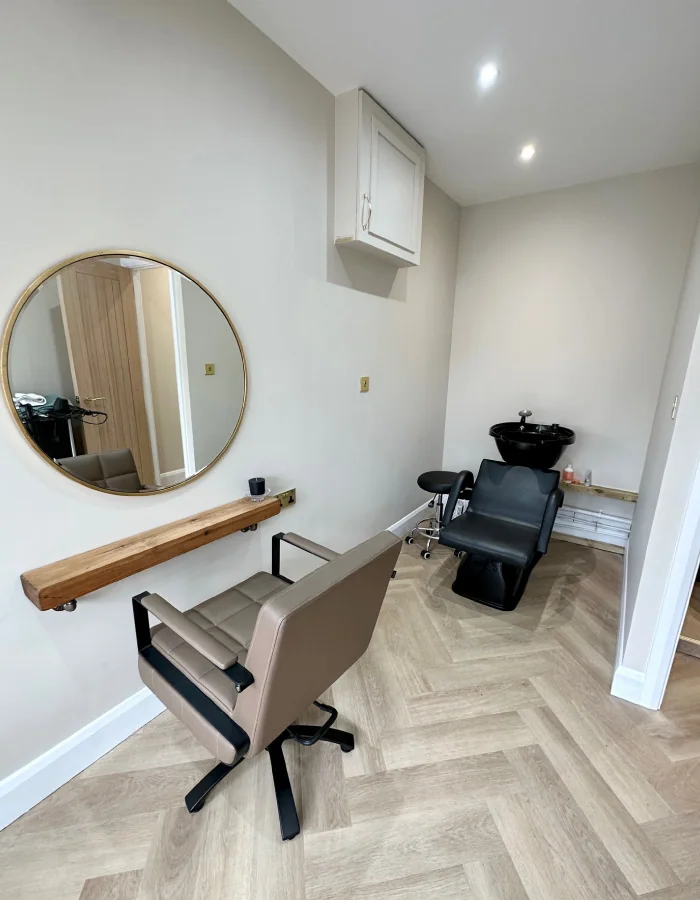
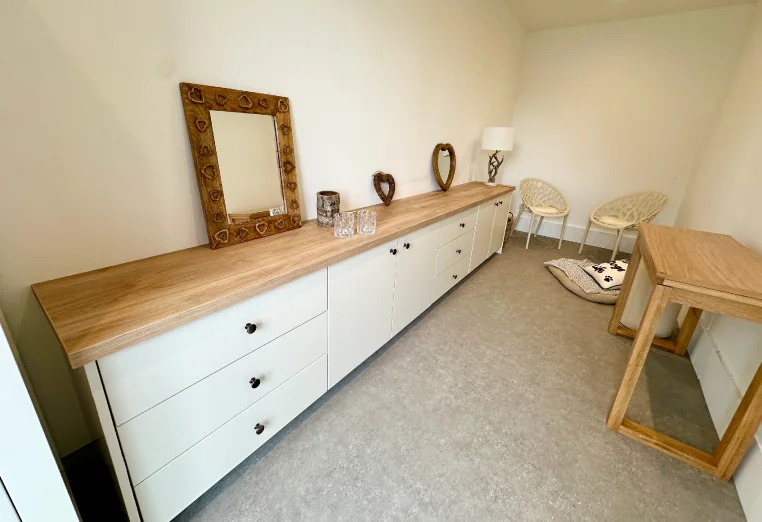
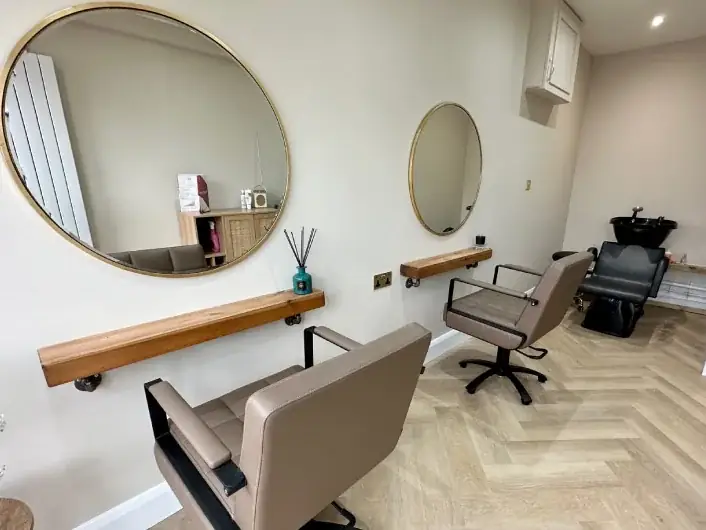
For a client in Kilmarnock we turned a garage into a working home salon, with bi-fold entry doors, a herringbone floor, mirrored storage, a wash basin and a compact toilet. See the garage to salon conversion.
How long it takes
Once the building warrant is approved, a single garage conversion usually takes around two weeks on site, and a double garage around three. The design and the warrant come first, and how long the council takes to approve the warrant varies, so we plan the start date once it is in hand.
1. Site visit to measure up and talk through what you want the room for.
2. Design and warrant drawings by CWJ Architectural Design Services.
3. Building warrant application to the council.
4. Fixed price from our quantity surveyors, based on the approved drawings.
5. Build: floor, door opening, insulation, services, plasterboard, then finishes.
6. Final inspection and completion certificate.
What affects the cost
The biggest factors are the state of the floor, what goes in the old door opening, whether you need plumbing for a shower room or utility, and the finish you choose. Our guide to garage conversion costs goes through each one.
Common mistakes
- Converting without a building warrant. It is an offence in Scotland, and it causes problems when you come to sell.
- Skimping on insulation, which leaves a room that is cold in winter and costly to heat.
- Covering up damp instead of fixing it.
- Forgetting where the bikes, tools and garden furniture will go once the garage has gone.
- Not checking the title deeds or planning conditions before starting.
- Leaving the door opening wall until last, when it decides how the room looks from the street.
Before you start
- Decide what the room is for, as that decides the window, heating and electrics.
- Check your title deeds and the planning history of the house.
- Clear out the garage and plan where the contents will go.
- Get a site visit, so the floor, walls and roof can be checked before anything is designed.