

Garage Conversions in Thornliebank
Garage conversions into bedrooms, offices, snugs and home businesses, handled from drawings to the final coat of paint.
Garage Conversions in Thornliebank
Thornliebank is a suburb on the southern edge of Glasgow in East Renfrewshire, right next to Giffnock. Rouken Glen Park is on its doorstep, and the city centre is a short trip away.
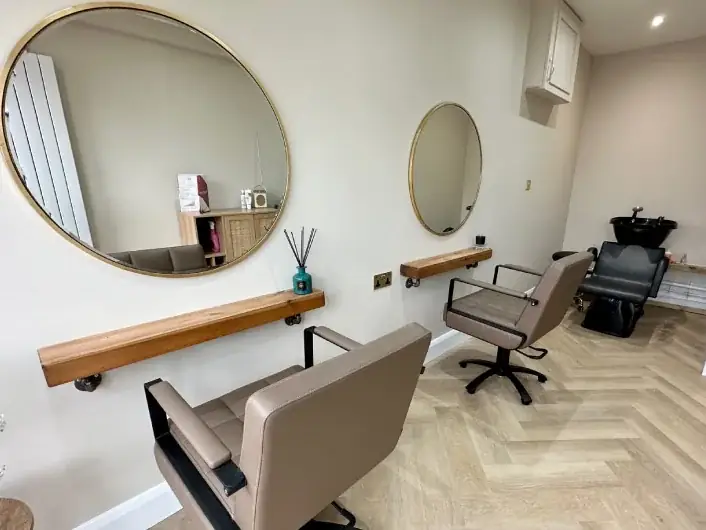
The floor, the door opening and the insulation are where most of the work in a garage conversion goes. One of our closest projects to Thornliebank is the garage conversion to home salon in Kilmarnock, about 16 miles away. We also work in Giffnock, Clarkston and Glasgow Southside, close to Thornliebank.
Thornliebank is about 17 miles from our Kilmarnock office as the crow flies. Planning and building warrant applications for Thornliebank go to East Renfrewshire Council, and we deal with them for you.
Thornliebank at a glance
- Location
Thornliebank, East Renfrewshire - From our office
About 17 miles from Kilmarnock - Planning authority
East Renfrewshire Council - Design and warrant
CWJ Architectural Design Services
What we handle
- Floor build-up and insulation
- Plastering and joinery
- Drawings and building warrant
- New windows and doors
What garages become
Snugs and family rooms
Extra living space that feels part of the house, warm, properly insulated and finished like any other room.
Home offices and studies
A separate room to work from at home, with good lighting, heating and power points where you need them.
Bedrooms and shower rooms
An extra bedroom for the house, with a shower room alongside it where the drainage allows for one.
Home salons and workrooms
A room set up for a home business, with water, power and lighting planned around the way you work.
Utility rooms
Washing, drying and storage moved out of the kitchen and into the old garage, with plumbing to suit.
Playrooms
A warm, bright room for children to play in, close to the main living space and easy to keep tidy.
One company, start to finish
Drawings, planning, the building warrant, costing and the build itself, handled by one team for your project in Thornliebank.
Kris, the estimator turned up on time and provided a comprehensive quote 3 days after the visit, I made a couple of changes, and each time, he provided quotes within a day or two. The work started on ...Verified Google review
We cannot recommend Cutwood Joinery enough. We have just completed our project which involved removing a wall between our kitchen and dining room, removing doors through to our conservatory, floors ...Verified Google review
The works were well coordinated and carried out quickly, efficiently and to a high standard by talented tradesmen, who had an eye for detail. Communication was excellent and we appreciated Kris ...Verified Google review
Garage Conversions in Thornliebank: FAQs
Do you cover Thornliebank?
Yes. Thornliebank is about 17 miles from our Kilmarnock office as the crow flies. We carry out garage conversions in Thornliebank and the surrounding area.
Who deals with planning and building warrants in Thornliebank?
Thornliebank falls under East Renfrewshire Council. Our sister company, CWJ Architectural Design Services, prepares and submits the applications, and we deal with the council through to the completion certificate.
Do you do kitchens and bathrooms in Thornliebank?
Kitchens and bathrooms are also covered here, as Thornliebank is within 25 miles of our office.
Do I need planning permission for a garage conversion?
It depends on the house and the changes to the outside, such as the new front wall and windows. We check what your project needs at the start, before anything is drawn.
Can we stay at home during the work?
Most of our clients do. We keep the working area separate and leave the house clean and usable every day.
Garage Conversions near Thornliebank
Planning a garage conversion in Thornliebank?
Tell us what you have in mind and where you are. We will come back to you to arrange a site visit.