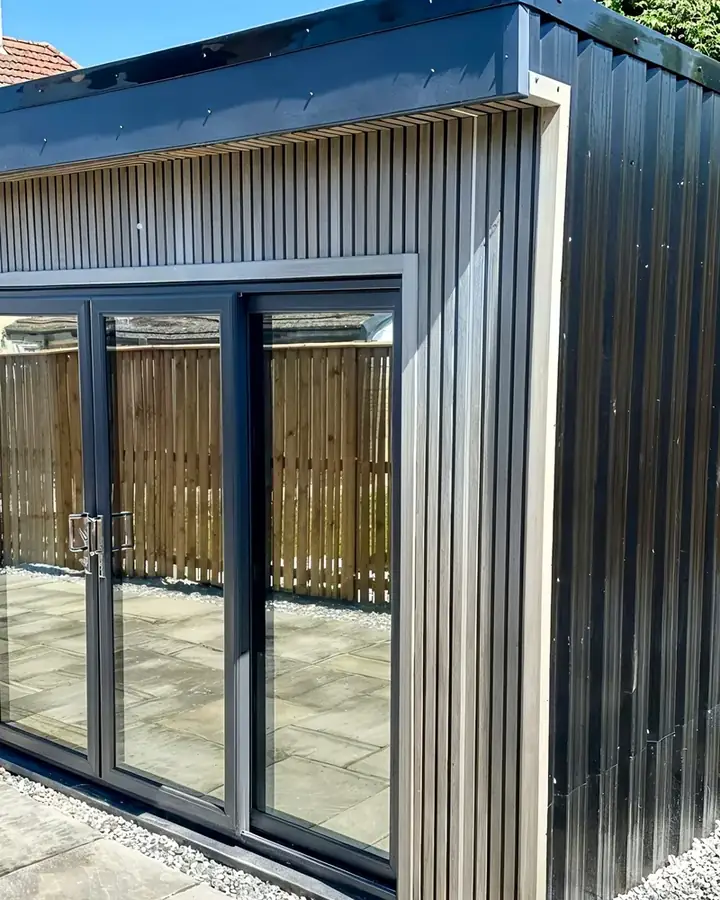
Garden Room with WC, Stonehouse
A timber framed garden room in Stonehouse with its own WC, built from the ground up and finished inside to the same standard as a house extension.
About this project
The clients in Stonehouse wanted more than a summer house. They asked for a room they could use all year round, as both a place to relax and a practical extra room, with its own toilet so it would not depend on the house. It was a fully managed, all-trades build from the ground up.
We started with the groundworks, preparing the site for good drainage and laying a solid concrete base to give a level, stable footing. Around the building we laid paving for clean paths to and from the room, and finished the garden with new turf and decorative stones, so the area was left tidy and easy to look after.
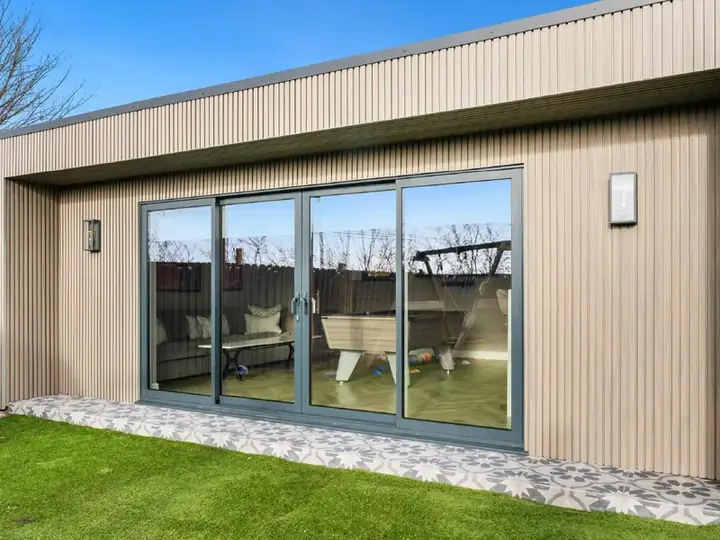
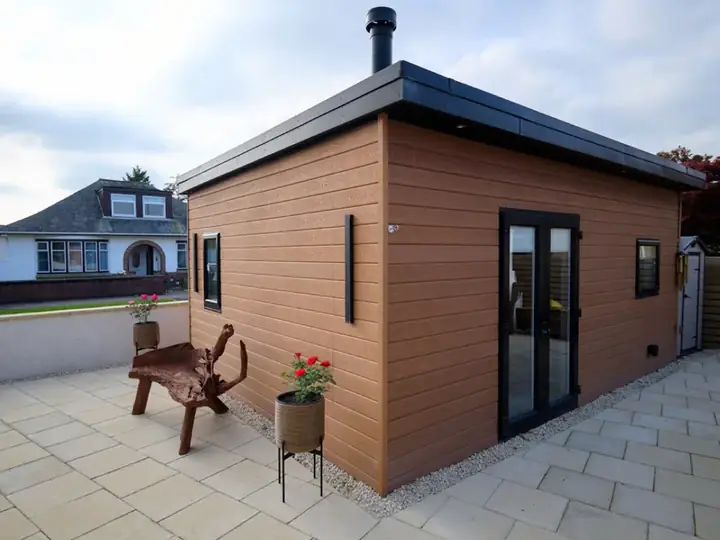
The structure is a timber frame built by our joiners. It has a rubber roof and composite cladding, both chosen to stand up to the weather for many years with little upkeep. Across the front, a four-panel sliding door gives full-width glazing, which fills the room with daylight and opens it straight onto the garden.
Inside, the room was finished to the same standard as a house extension, not a basic outbuilding. The walls and ceilings were plastered and painted. A full electrical installation went in, with sockets, hidden wiring and certification to current standards, plus LED strip lighting. A fitted WC completes the room and makes it fully self-contained. Every trade, from the first groundworks to the final coat of paint, was organised by us, so the clients only ever dealt with one team. The finished garden room is bright, warm and ready for use in any season.
Project facts
- Location
Stonehouse, South Lanarkshire - Project
Garden room with WC - Features
Concrete base, timber frame, composite cladding, rubber roof, four-panel sliding doors, LED strip lighting, fitted WC, paving and turf
Scope of work
- Groundworks and drainage preparation
- Concrete base
- Paving, turf and decorative stones
- Timber frame structure
- Rubber roof
- Composite cladding
- Four-panel sliding door
- Plastering and painting
- Full electrical installation with LED strip lighting
- Fitted WC
Project photos
Now taking bookings for February 2027
Planning something similar?
Tell us what you have in mind and where you are. We will come back to you to arrange a site visit.