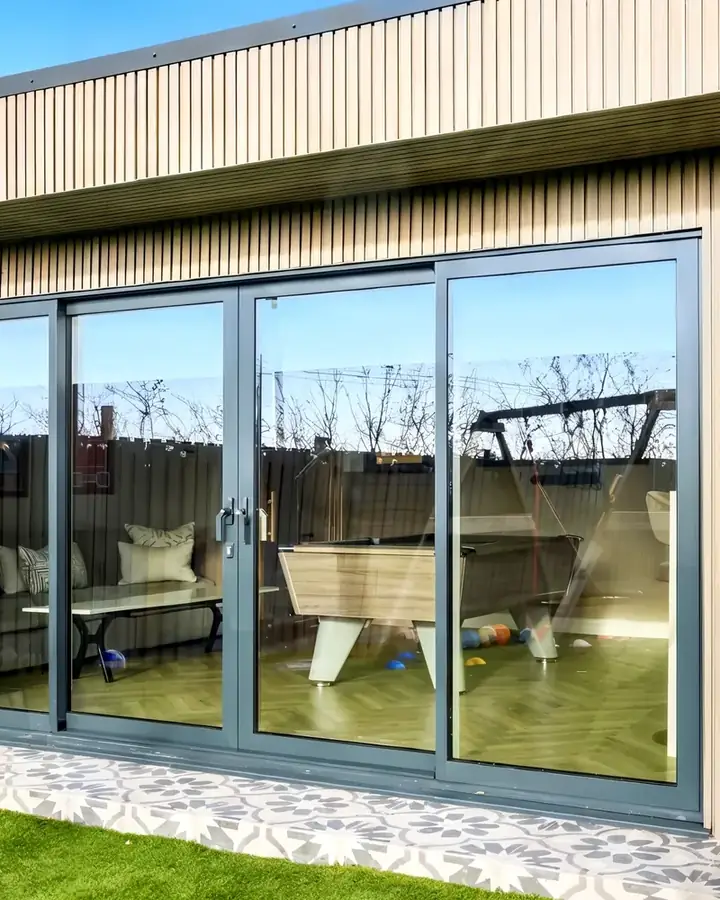
Garden Room with Bar and Sauna, Kilmarnock
A garden room in Kilmarnock built for entertaining, with a home bar, a games and lounge area and its own timber sauna.
About this project
The clients wanted a space at the bottom of their garden for having friends round and for unwinding, usable all year. The brief was a home bar, a games area, a lounge and a private sauna, all in one building set within their landscaped garden. Every part, from the base to the finishes inside, was planned around how the room would be used.
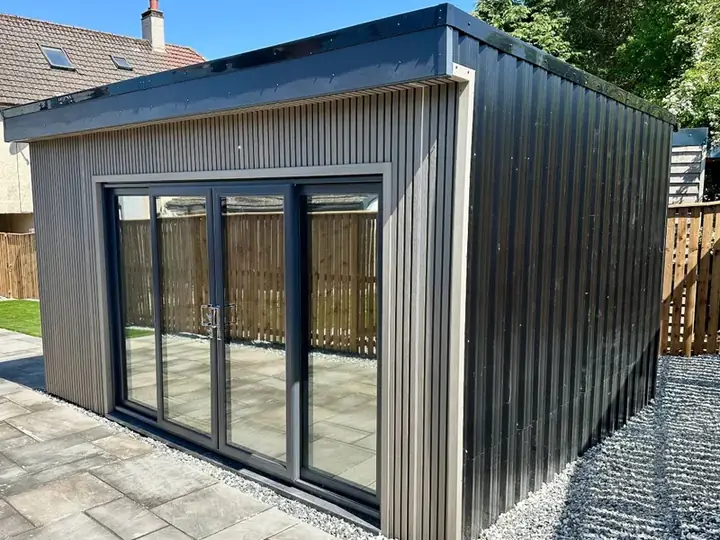
The building sits on a poured concrete base, which gives a level, stable floor and keeps ground moisture out. Outside, the walls are clad in vertical timber and the roof is a single-ply rubber membrane, which is fully waterproof and needs very little looking after. Anthracite grey aluminium sliding doors, double glazed, open onto the garden and let plenty of light in, and the grey frames sit well against the timber. At the entrance, patterned mosaic tiles give a hard-wearing surface where people step in from the garden.
Inside, a wooden herringbone floor runs through the room. The bar has quartz worktops, which stand up to heat and scratches, and a brushed gold mixer tap. Behind it, display shelving is lit with soft LED lighting to show off glasses and bottles. The games area is set up around a pool table, with a lounge area beside it for seating.
The sauna is built from timber suited to high heat and has its own soft LED lighting. The finished garden room gives the clients a bar, a games room and a sauna under one roof, a short walk from the house. With the soft lighting in the bar and sauna, it works just as well for evenings with friends as it does during the day.
Project facts
- Location
Kilmarnock, East Ayrshire - Project
Garden room - Features
Poured concrete base, vertical timber cladding, rubber membrane roof, anthracite aluminium sliding doors, herringbone floor, home bar with quartz worktops, sauna, mosaic tiled entrance
Scope of work
- Poured concrete base
- Vertical timber cladding
- Rubber membrane roof
- Anthracite aluminium sliding doors
- Wooden herringbone flooring
- Home bar with quartz worktops and brushed gold tap
- Lit display shelving
- Games and lounge area
- Timber sauna with LED lighting
- Mosaic tiled entrance
Project photos
Now taking bookings for February 2027
Planning something similar?
Tell us what you have in mind and where you are. We will come back to you to arrange a site visit.