Fitted Storage, Wall Panelling and Glass Balustrade, Stevenston
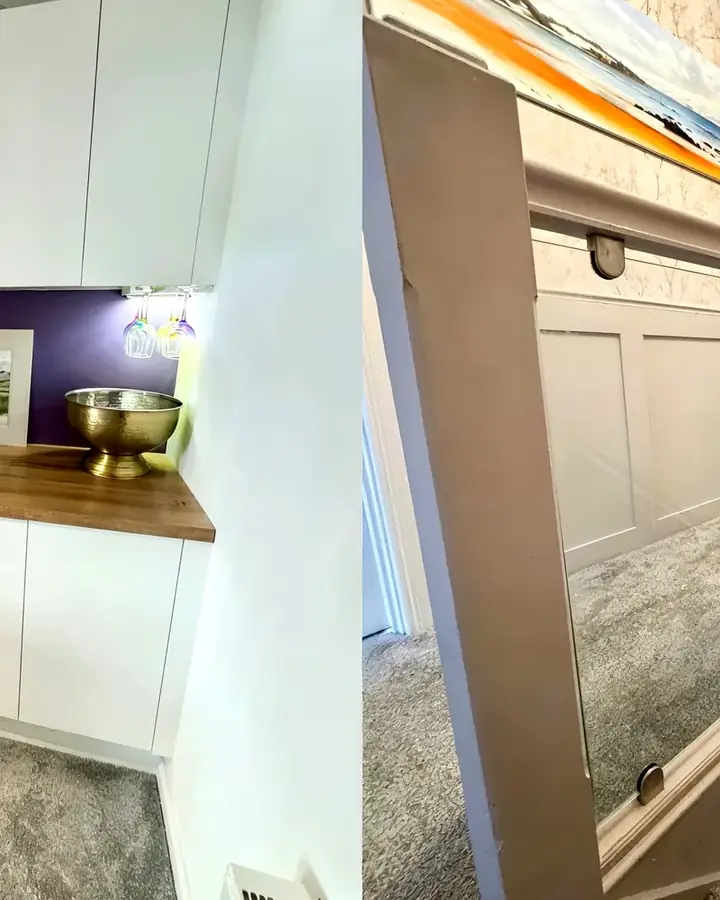
We fitted living room storage, made-to-measure wall panelling for the hall and stairwell, and a new glass balustrade with timber handrails in a Stevenston home.
About this project
The client wanted to improve the inside of their home with a set of joinery jobs that were both practical and decorative. There were three parts to the brief: fitted storage in the living room, wall panelling for the hall and stairwell, and a new glass balustrade with handrails on the staircase.
In the living room we built fitted storage units to the exact size of the space, so there are no awkward gaps and the units sit neatly against the walls and look like part of the room. The hall and stairwell had plain walls, so we measured and cut panelling to suit the proportions of the stair, adding texture and character to an area that had been purely functional. Panelling on a stair means working to the rake of the stairs and keeping the lines consistent as they rise, so it was set out carefully before any of it was fixed.
On the staircase, the old balustrade was replaced with glass panels, cut to size by a specialist glass supplier and held in place with chrome clamps. The glass keeps the stairwell open and lets light through, while still giving proper protection at the edge of the stair. New timber handrails were then scribed and fixed to line up with the glass, in a style that suits the rest of the new joinery.
Each element was designed for this house and installed by our own joiners, so the storage, panelling and staircase work together as one finished job. The result is a home with more storage, a hall and stair with real character, and a lighter, more open staircase.
Project facts
- Location
Stevenston, North Ayrshire - Project
Fitted storage, wall panelling and staircase balustrade - Features
Fitted living room storage, hall and stairwell wall panelling, glass balustrade with chrome clamps, new timber handrails
Scope of work
- Design of all three elements to suit the property
- Fitted living room storage units
- Made-to-measure wall panelling to the hall and stairwell
- Glass balustrade panels cut to size
- Chrome clamp fixings to the glass
- New timber handrails scribed and fixed
- Installation by our own joiners
Project photos
Now taking bookings for February 2027
Planning something similar?
Tell us what you have in mind and where you are. We will come back to you to arrange a site visit.