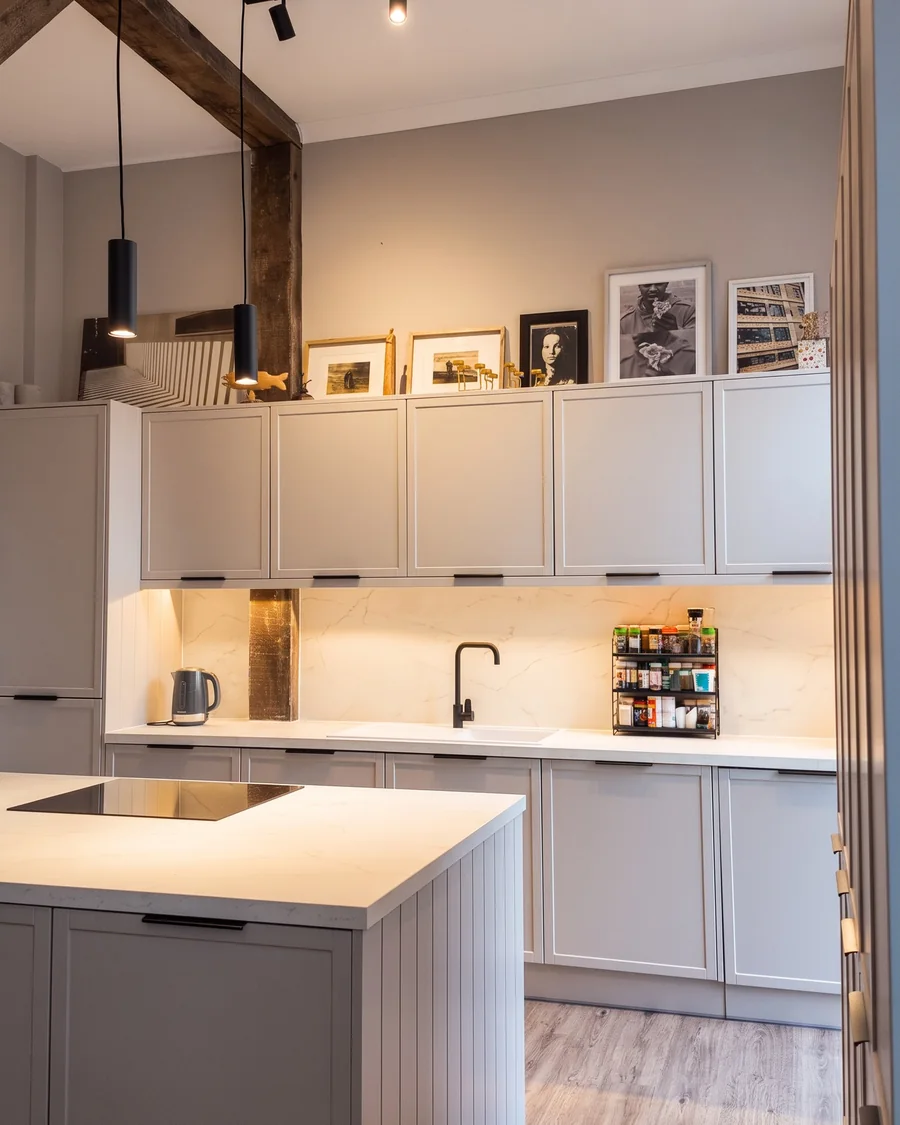
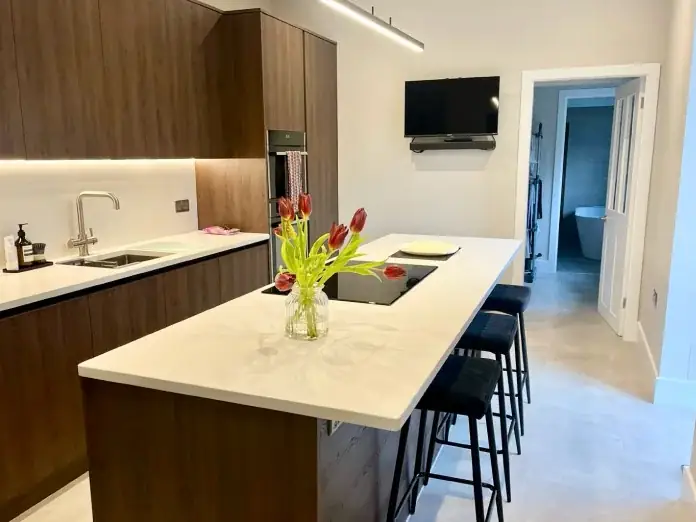
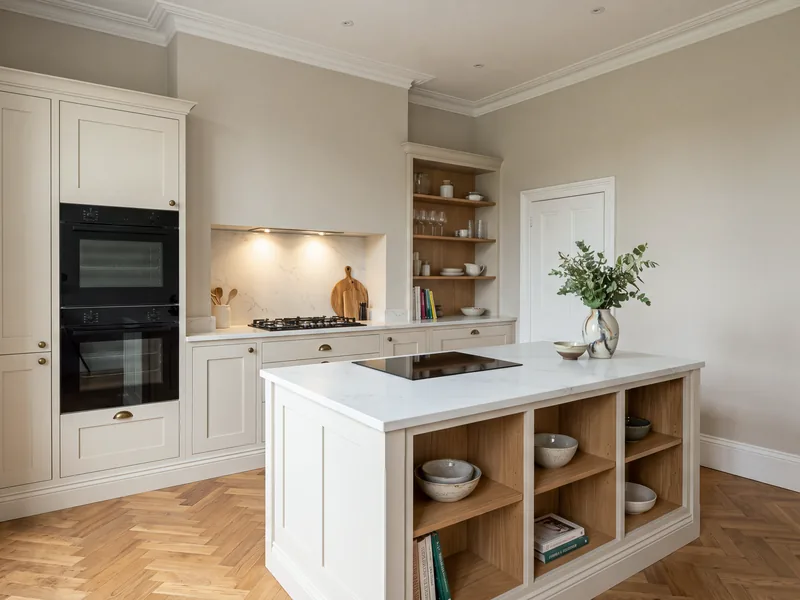
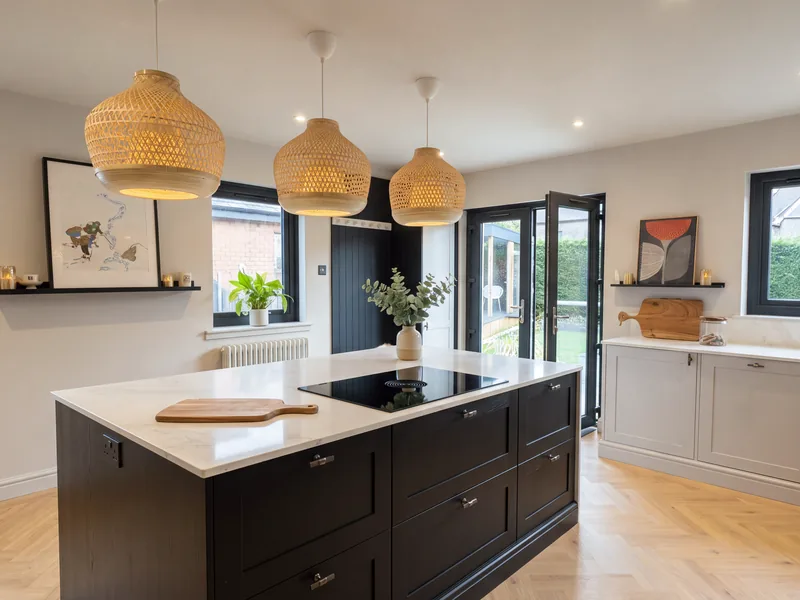
We opened up the ground floor of this stone built home in Darvel, keeping the original timber beams on show, and fitted a new kitchen with an island, a new staircase, an understair WC and LVT flooring throughout.
The owners of this stone built home in Darvel wanted a brighter, more open ground floor that still felt like an older house. The plan was to open up the kitchen and dining space, replace the tired staircase, add a downstairs WC and finish the whole floor to a high standard.
We took out the wall between the kitchen and dining room and kept the original dark timber beams and posts on show, so they now frame the new kitchen. The walls were insulated, and the electrics and plumbing were reworked for the new layout, with black track spotlights, pendant lights over the island and lighting under the wall units.
The new Wren kitchen went in with a large island, white worktops and tall larder units beside the garden door. In the hall, the old staircase came out and a new StairBox staircase went in with square newel posts and black metal spindles. The space underneath became a compact WC with a countertop basin and black taps, behind a panelled door.
A black framed glazed door now leads off the hall, and the deep alcoves in the living and dining rooms were plastered with new sills. LVT flooring runs right through the ground floor, and the whole house was finished with fresh decoration.
Project Ground floor home renovation with an open plan kitchen, new staircase and understair WC
Time on site July to August 2026, about six weeks
Features Wall taken out with the original timber beams and posts kept as a feature, insulation, electrics and plumbing, track and pendant lighting, Wren kitchen with island, StairBox staircase with black metal spindles, understair WC, black framed glazed door, plastered alcoves, LVT flooring, decoration
Scope of work
Wall taken out between the kitchen and dining room
Original timber beams and posts kept and exposed as a feature
Insulation and making good to walls and ceilings
Electrics and plumbing reworked, with track spotlights, pendants and under unit lighting
Wren kitchen fitted with an island, white worktops and tall larder units
Old staircase removed and a new StairBox staircase fitted with black metal spindles
Understair WC with toilet, countertop basin and black taps
Black framed glazed internal door in the hall
Living and dining alcoves plastered with new sills
LVT flooring through the ground floor
Skirtings, finishing joinery, decoration and clean down
Stage by stage
How the Darvel renovation came together
From stripping out the ground floor in early July 2026 to the finished kitchen, staircase and WC in August.
Early July 2026
01Early July 2026
Opening up the ground floor
We stripped the ground floor back and took out the wall between the kitchen and dining room. The original timber beams and posts were kept, ready to become the main feature of the new open plan room.
July 2026
02July 2026
Framing, insulation and services
New stud walls were framed against the old stone walls and insulated, and the floor was opened up so the electrics and plumbing could be rerouted for the new layout.
Mid July 2026
03Mid July 2026
The kitchen goes in
The Wren kitchen went in around the beams, with the tall larder housing, the island and the worktops fitted in turn.
July 2026
04July 2026
Understair WC
The space under the stairs was framed out as a compact WC, with the toilet, a countertop basin and black taps, and a panelled door.
August 2026
05August 2026
New staircase
The old staircase came out and a new StairBox staircase was fitted, with square newel posts, a painted finish and black metal spindles.
August 2026
06August 2026
Finished
With LVT flooring through the ground floor, the alcoves plastered and the whole house decorated, the renovation was handed over in August 2026.