A big, careful renovation of a Paisley home over 100 years old. We took down a structural wall to open up the kitchen and dining room, rewired and replumbed the ground floor, and finished it with herringbone flooring, oak doors, sash and case windows and a new Howdens kitchen.
This traditional home in Paisley is over 100 years old, with the high ceilings, cornicing, deep skirtings and panelled doors you would expect. The kitchen was dated and the ground floor was split into small rooms, so the family wanted one bright kitchen and dining space that still felt like part of the old house.
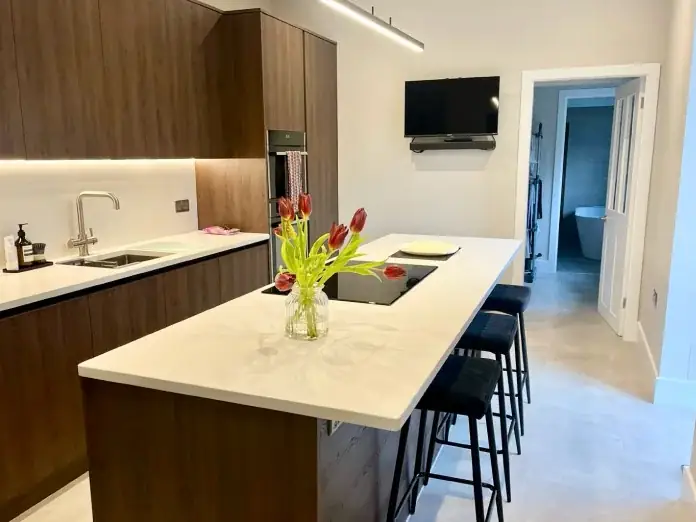
It was a big job and a tricky one. The wall between the kitchen and dining room was structural, carrying the house above, so the floors and walls were propped and needled before the brickwork came down by hand. A new steel beam went in to carry the load and was boxed in with fire rated board, turning two rooms into one long open plan space.
New stud walls formed a utility, a WC and a pantry, with new door openings and linings. The ground floor was fully rewired, with new lighting, sockets and switches throughout, and the plumbing and heating were rerouted to suit the new layout. In the utility and WC, the old solid brick walls were lined with a damp proof membrane and insulated plasterboard to keep those rooms warm and dry.
We wanted the house to keep its character. New double glazed sash and case windows replaced the tired old ones, the plaster cornice was carried round the new open plan room, and new skirtings, architraves and door linings were fitted to suit the period. New oak external doors went in, including a traditional stable door at the back.
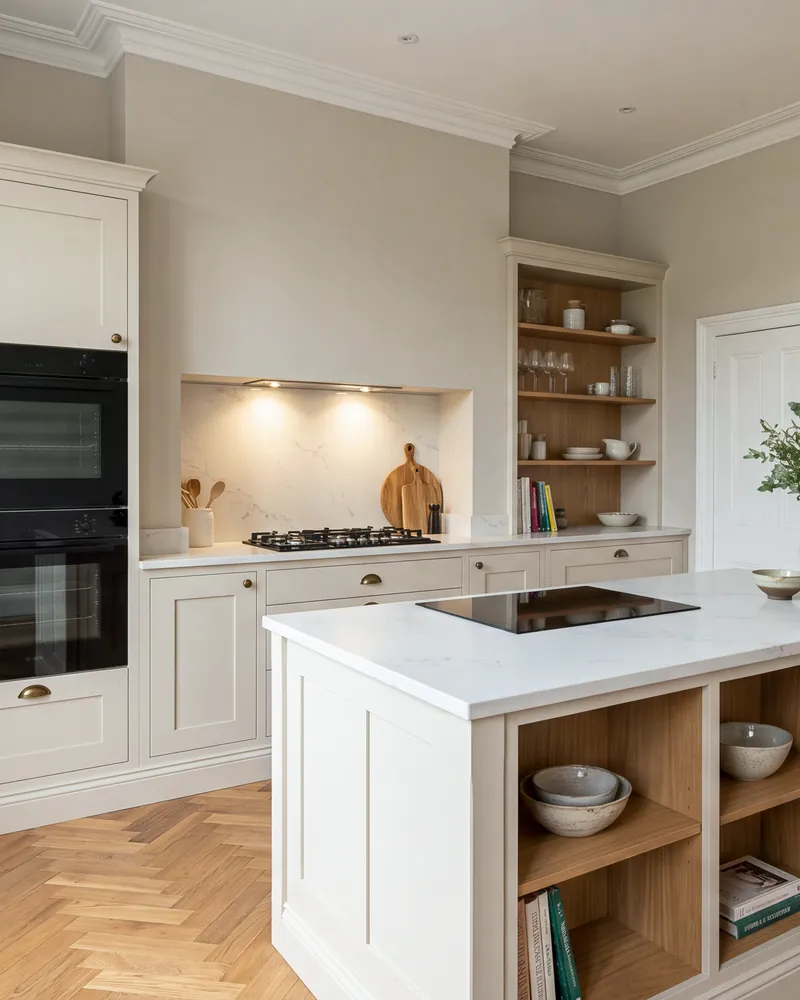
Herringbone flooring was laid by hand through the hall, kitchen, dining room, pantry and utility, and our own team fitted the new Howdens Elmbridge in frame shaker kitchen in Linen, with a large island, tall oven housing, quartz worktops, Belfast sinks and a separate utility.
Everything from the rip out to the decoration was done by our own team and trades, managed as one job from start to finish. The family are delighted with the finished house, and so are we.
The main image at the top of this page is a visual of the kitchen design. The photos further down are from the job itself.
Project facts
Location Paisley, Renfrewshire
Project Full ground floor renovation of a period property over 100 years old, with a structural wall taken down
Time on site September to November 2025
Features Structural steel beam, new open plan layout, full rewire, new plumbing and heating, insulated solid walls, sash and case windows, oak external doors, herringbone flooring, Howdens Elmbridge kitchen, utility and WC
Scope of work
Strip out of the old kitchen, floors, stud walls and redundant services
Temporary propping and needling
Structural wall taken down and new steel beam installed, boxed in with fire rated board
New stud walls for the utility, WC and pantry, with new door openings
Full electrical rewire with new lighting, sockets and switches
Plumbing and heating rerouted, including radiators
Solid walls lined, insulated and damp proofed in the utility and WC
Double glazed sash and case windows
Oak external doors, including a stable door
Plasterboard, skim and new cornice
Herringbone flooring through the ground floor
Howdens kitchen and utility supplied and fitted
Skirtings, architraves, door linings and decoration
Stage by stage
How the Paisley renovation came together
From the rip out in September 2025 to handover at the end of November, here is how this period home was opened up and brought back to life.
September 2025
01September 2025
The house before we started
A traditional Paisley home over 100 years old, with high ceilings, deep skirtings, panelled doors and original features, but a dated kitchen and a layout of small rooms that no longer suited the way the family lived.
September 2025
02September 2025
Strip out
Week one was the rip out. The old kitchen, flooring, stud walls, skirtings, linings and redundant services were stripped back, with the period features we were keeping protected.
October 2025
03October 2025
Taking down the structural wall
The big job. The wall between the kitchen and dining room was holding up the house above, so the floor and walls were propped and needled before the brickwork was taken down by hand.
October 2025
04October 2025
Steel beam in
A new structural steel beam went in to carry the load, opening the kitchen and dining room into one long space. The beam was then boxed in with fire rated board.
October 2025
05October 2025
New layout, rewire and plumbing
New stud walls formed the utility, WC and pantry, with new door openings and linings. The whole ground floor was rewired and the plumbing and heating rerouted to suit the new layout.
October 2025
06October 2025
Sash and case windows
Tired old windows were taken out and replaced with new double glazed sash and case windows, keeping the traditional look of the house from the outside.
October 2025
07October 2025
Insulating the solid walls
The old solid brick walls in the utility and WC were lined with a damp proof membrane, battens and insulated plasterboard to keep these rooms warm and dry.
October 2025
08October 2025
Plastering
Every new wall and ceiling was skimmed, and the plaster cornice was carried round the new open plan kitchen and dining room to match the rest of the house.
November 2025
09November 2025
Herringbone floor
Herringbone flooring was laid by hand through the hall, kitchen, dining room, pantry and utility, set out so the pattern runs true from room to room.
November 2025
10November 2025
Howdens kitchen
Our own team fitted the new Howdens Elmbridge in frame shaker kitchen, with a large island, tall oven housing, a range wall, Belfast sinks and a separate utility.
November 2025
11November 2025
New doors
New oak external doors were fitted, including a traditional stable door at the back, along with new internal door linings, skirtings and architraves throughout.
Handover
12Handover
The finished ground floor
With the decoration and snagging done, the ground floor was handed back to the family: one bright open plan kitchen and dining space, with the character of the old house kept throughout.