
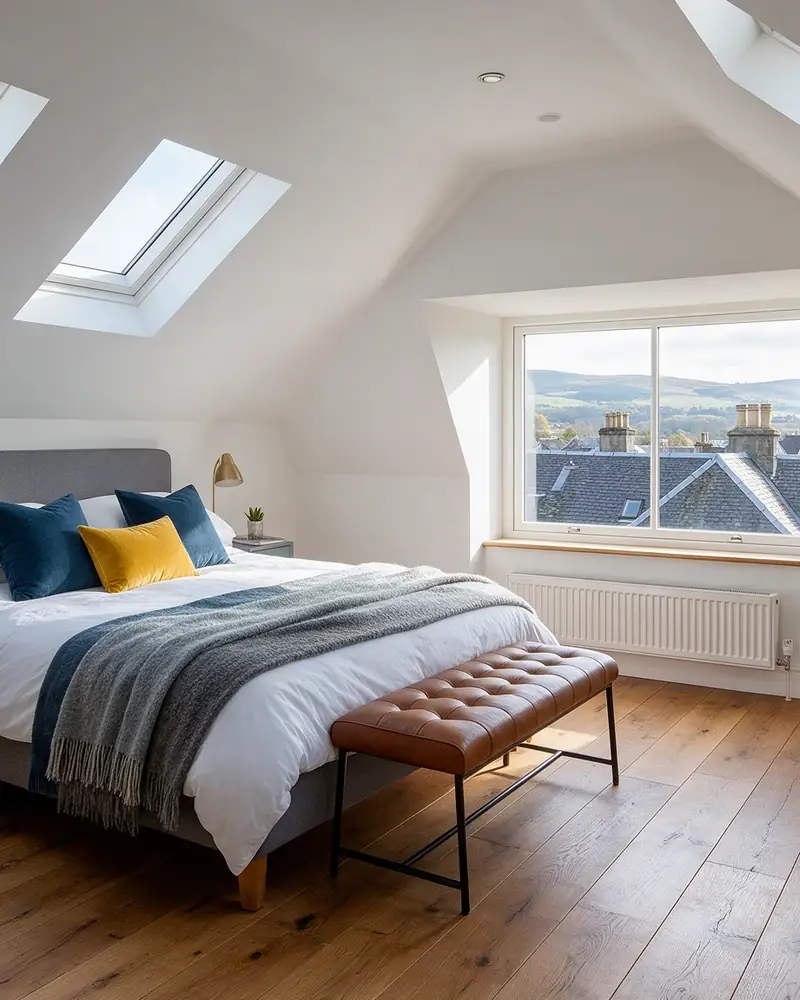
Loft Conversions in Erskine
Dormer and roof light conversions that turn unused roof space into proper rooms, managed from drawings to completion certificate.
Loft Conversions in Erskine
Erskine is a town on the south bank of the River Clyde in Renfrewshire, linked to the north side by the Erskine Bridge.
Most lofts we convert become a bedroom with a shower room, a study or both. One of our closest projects to Erskine is the loft and garage conversion in Seamill, about 22 miles away. We also work in Bishopton, Renfrew and Paisley, close to Erskine.
Erskine is about 21 miles from our Kilmarnock office as the crow flies. Planning and building warrant applications for Erskine go to Renfrewshire Council, and we deal with them for you.
Erskine at a glance
- Location
Erskine, Renfrewshire - From our office
About 21 miles from Kilmarnock - Planning authority
Renfrewshire Council - Design and warrant
CWJ Architectural Design Services
What we handle
- New floor structure and steelwork
- Insulation and fire safety work
- Site visit and head height check
- Dormers and roof lights
Types of loft conversion
Dormer conversions
A dormer builds out from the roof slope to add head height and floor space. It suits bedrooms and en suites.
Roof light conversions
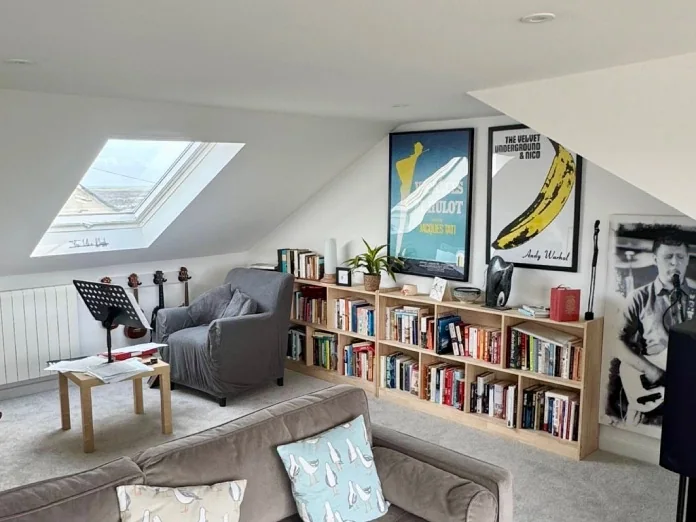
Roof windows fitted into the existing slope, keeping the roof shape. Best where there is good head height.
Loft bedrooms with en suites
An extra bedroom with a shower room or bathroom built in, planned around the drainage and the roof shape.
Loft offices and studies
A quiet room away from the rest of the house, with proper insulation, heating, power and good lighting.
Loft playrooms
A bright, safe and warm space for children, kept separate from the main living areas of the house.
Lofts with a new staircase
A proper staircase planned into the floor below, so the loft works as a real room every single day.
One company, start to finish
Drawings, planning, the building warrant, costing and the build itself, handled by one team for your project in Erskine.
From 56+ Google reviews
Excellent project from start to finish. Cutwood's attention to detail is fantastic. ... Sticking to the task until is properly finished. Delighted with the work.Mike H.Bathroom and study · Google review
Kris, the estimator turned up on time and provided a comprehensive quote 3 days after the visit, I made a couple of changes, and each time, he provided quotes within a day or two. The work started on the day they said it would ...Tom N.Flooring and porch, Ayr · Google review
We cannot recommend Cutwood Joinery enough. We have just completed our project which involved removing a wall between our kitchen and dining room, removing doors through to our conservatory, floors brought to same height making it a large open plan space.Susan B.Wall removal and open plan · Google review
Loft Conversions in Erskine: FAQs
Do you cover Erskine?
Yes. Erskine is about 21 miles from our Kilmarnock office as the crow flies. We carry out loft conversions in Erskine and the surrounding area.
Who deals with planning and building warrants in Erskine?
Erskine falls under Renfrewshire Council. Our sister company, CWJ Architectural Design Services, prepares and submits the applications, and we deal with the council through to the completion certificate.
Do you do kitchens and bathrooms in Erskine?
Kitchens and bathrooms are also covered here, as Erskine is within 25 miles of our office.
Do I need a building warrant?
A loft conversion is structural work and normally needs a building warrant. Whether you also need planning permission depends on the design, and we check both at the start.
What is included in your price?
The main price covers building to the approved building warrant. Finishing items such as flooring and decoration are listed separately with their own prices, and anything not included is written down.
Loft Conversions near Erskine
Planning a loft conversion in Erskine?
Tell us what you have in mind and where you are. We will come back to you to arrange a site visit.