
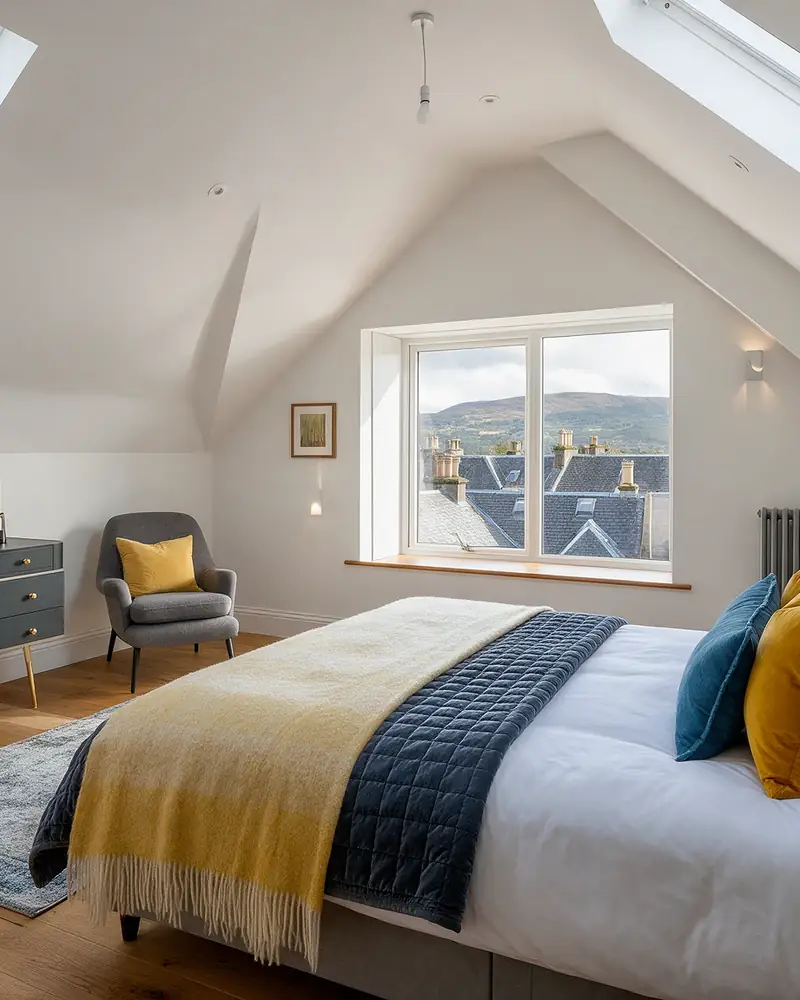
Loft Conversions in Busby
Dormer and roof light conversions that turn unused roof space into proper rooms, managed from drawings to completion certificate.
Loft Conversions in Busby
Busby is a village on the White Cart Water in East Renfrewshire, just south of Clarkston. It has a railway station, and the countryside towards Eaglesham is close at hand.
A loft conversion makes use of space the house already has. One of our closest projects to Busby is the loft and garage conversion in Seamill, about 24 miles away. We also work in Clarkston, Giffnock and Newton Mearns, close to Busby.
Busby is about 16 miles from our Kilmarnock office as the crow flies. Planning and building warrant applications for Busby go to East Renfrewshire Council, and we deal with them for you.
Busby at a glance
- Location
Busby, East Renfrewshire - From our office
About 16 miles from Kilmarnock - Planning authority
East Renfrewshire Council - Design and warrant
CWJ Architectural Design Services
What we handle
- Drawings and building warrant
- New staircase
- Plastering, joinery and finishing
- New floor structure and steelwork
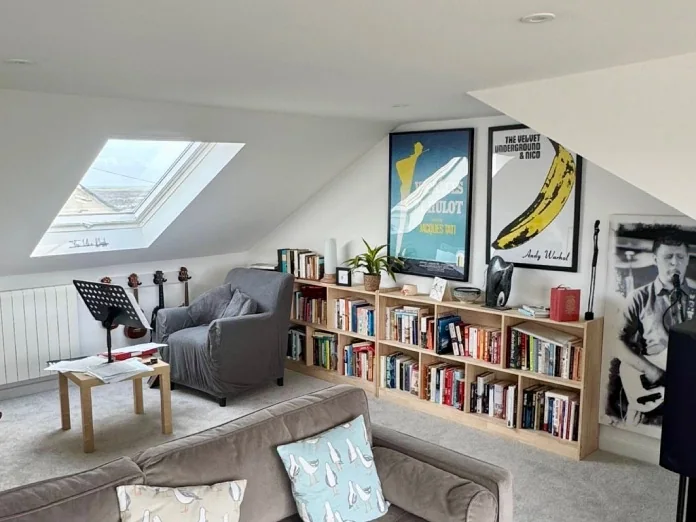
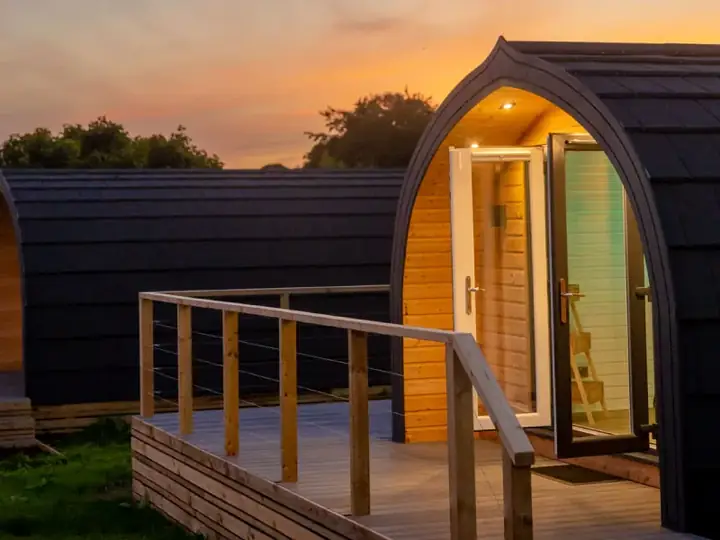
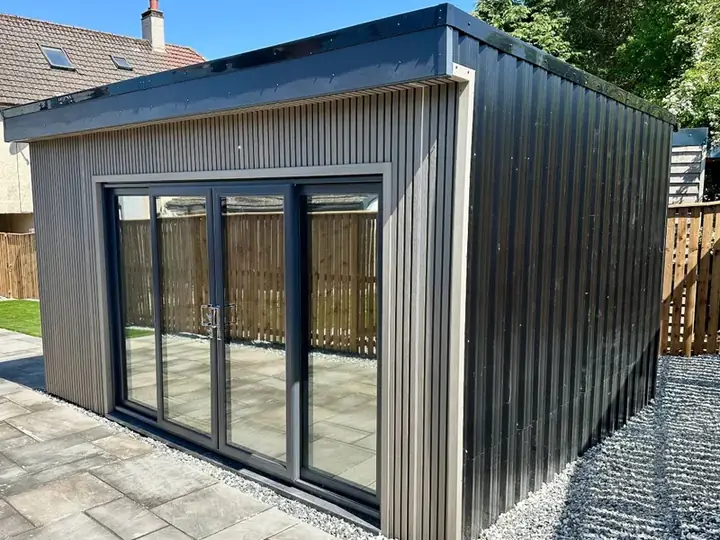
Types of loft conversion
Dormer conversions
A dormer builds out from the roof slope to add head height and floor space. It suits bedrooms and en suites.
Roof light conversions
Roof windows fitted into the existing slope, keeping the roof shape. Best where there is good head height.
Loft bedrooms with en suites
An extra bedroom with a shower room or bathroom built in, planned around the drainage and the roof shape.
Loft offices and studies
A quiet room away from the rest of the house, with proper insulation, heating, power and good lighting.
Loft playrooms
A bright, safe and warm space for children, kept separate from the main living areas of the house.
Lofts with a new staircase
A proper staircase planned into the floor below, so the loft works as a real room every single day.
One company, start to finish
Drawings, planning, the building warrant, costing and the build itself, handled by one team for your project in Busby.
From 56+ Google reviews
The works were well coordinated and carried out quickly, efficiently and to a high standard by talented tradesmen, who had an eye for detail. Communication was excellent and we appreciated Kris keeping us up to date throughout.Suzanne S.Repairs, three trades · Google review
Although the disruption surrounding building works is never pleasant, it has been a pleasure working with Oscar and Kris at Cutwood. ... the end result after 6 months work, certainly so far as the dormer is concerned, is better then we were hoping for.Martin H.Loft and garage conversion · Google review
Cutwood Joinery have recently completed our full bathroom refurbishment which involved an extensive strip out and re-fit, including walls, plumbing, electrics, flooring and decoration. We are very pleased with the outcome and it's a joy to use our new bathroom.Sophie E.Bathroom refurbishment · Google review
Loft Conversions in Busby: FAQs
Do you cover Busby?
Yes. Busby is about 16 miles from our Kilmarnock office as the crow flies. We carry out loft conversions in Busby and the surrounding area.
Who deals with planning and building warrants in Busby?
Busby falls under East Renfrewshire Council. Our sister company, CWJ Architectural Design Services, prepares and submits the applications, and we deal with the council through to the completion certificate.
Do you do kitchens and bathrooms in Busby?
Kitchens and bathrooms are also covered here, as Busby is within 25 miles of our office.
What is included in your price?
The main price covers building to the approved building warrant. Finishing items such as flooring and decoration are listed separately with their own prices, and anything not included is written down.
Will I need a new staircase?
Yes, a converted loft needs a proper staircase. Where it goes is one of the first things we look at on the site visit, as it affects the rooms below.
Loft Conversions near Busby
Planning a loft conversion in Busby?
Tell us what you have in mind and where you are. We will come back to you to arrange a site visit.